- ADDRESS:
- 5050 SW HILLTOP LN Portland, OR 97221
- VIDEOS:
- Print this Listing
- Price:
- $2,495,000
- Beds:
- 4
- Baths:
- 3.1
- Ft²:
- 5398
- Acres:
- 1.59
- MLS#:
- 775449704
- Lot Size:
- 1 to 2.99 Acres
- Type:
- Detachd
- Zone:
- R20
- County:
- Multnomah
- Style:
- 3 Stories
- Yr Built:
- 1940
- Status:
- Active
- Levels:
- 3
- Garage:
- Attached
- Heat:
- Forced Air, Mini Split
- Fireplace:
- Gas, Wood Burning
- Roof:
- Shake
- Elem:
- Bridlemile
- Middle:
- West Sylvan
- High:
- Lincoln
- Lot Desc:
- Level, Private, Secluded
- Area:
- Portland NW/ SW/ S, Raleigh Hills
- Exterior:
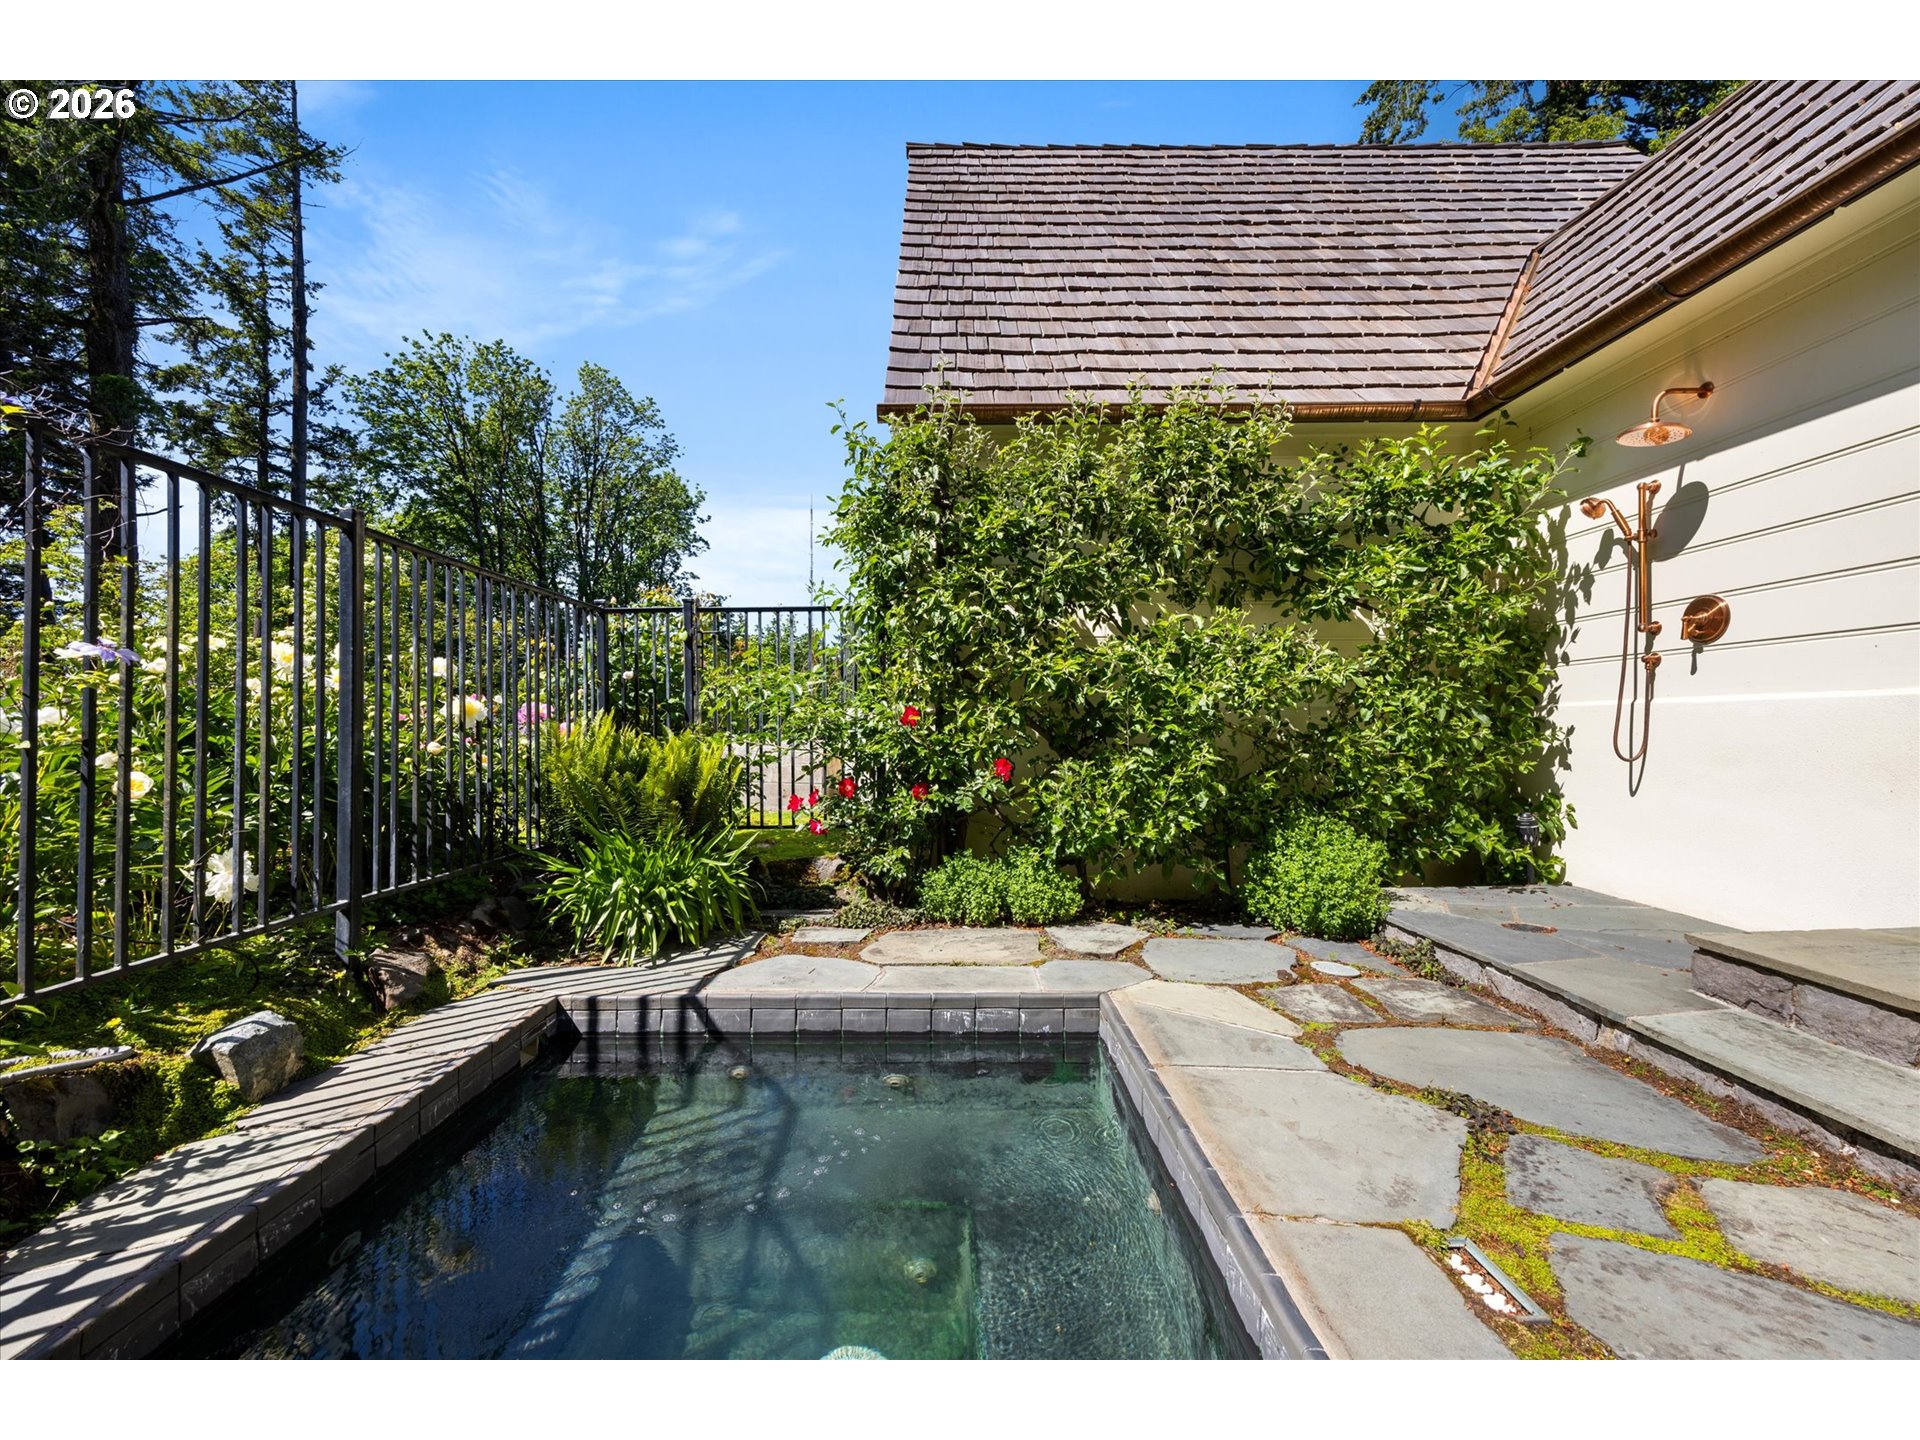
- Built-in Hot Tub, Garden, Patio, Raised Beds, Yard
- Courtesy of:
- Where, Inc.
- Remarks:
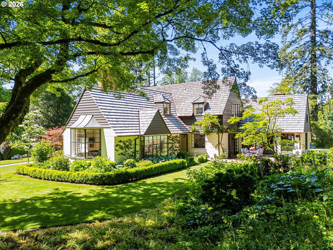
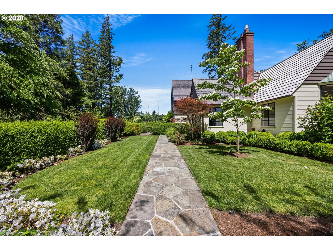
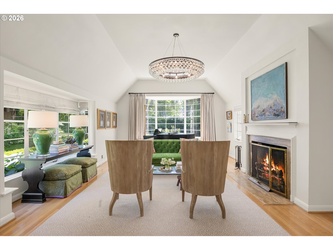
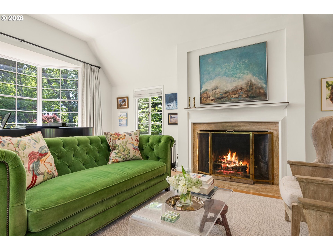
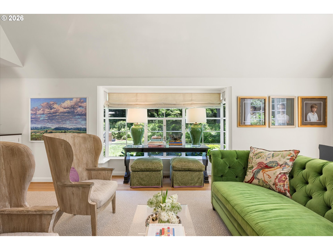
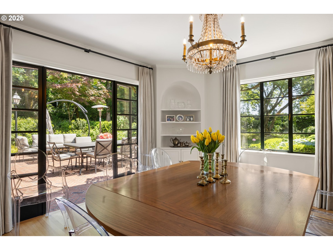
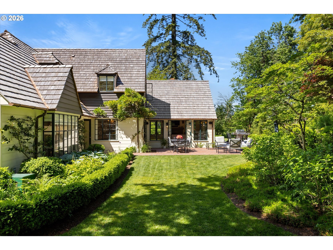
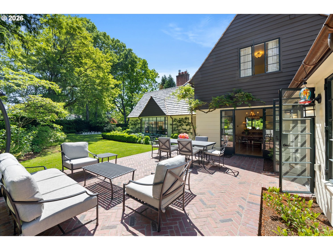
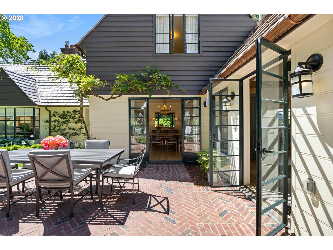
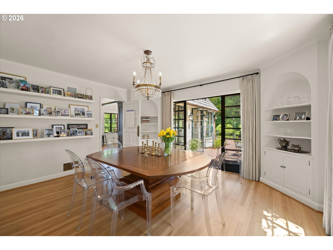
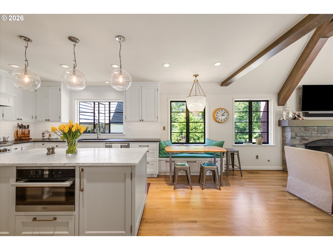
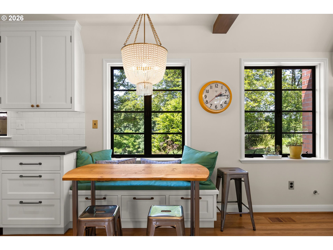
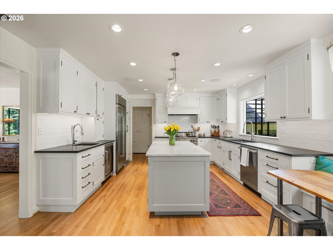
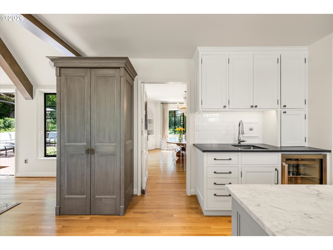
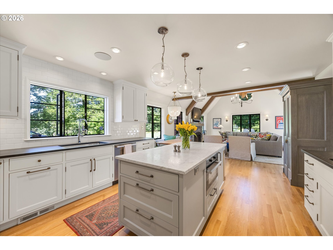
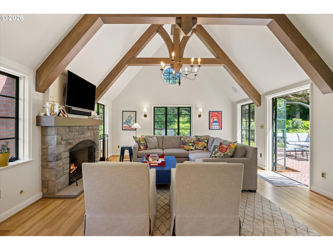
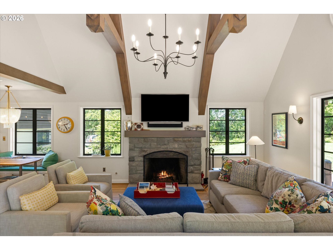
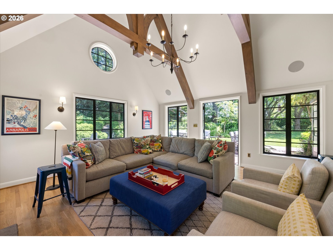
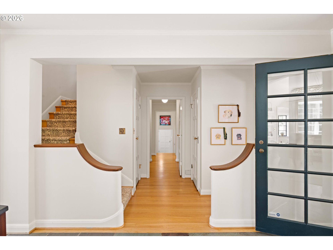
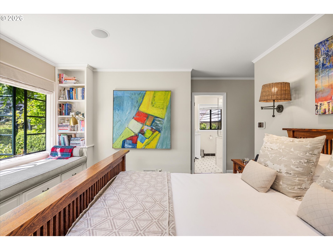
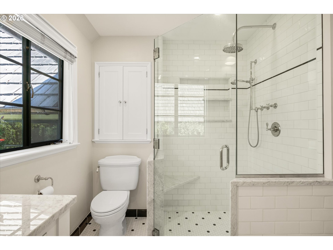
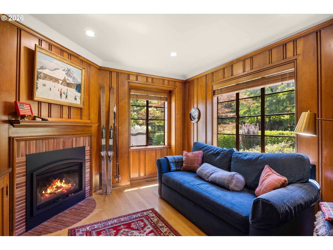
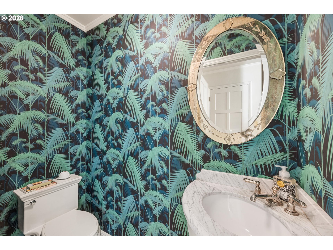
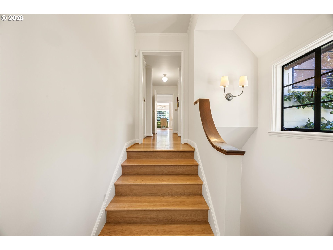
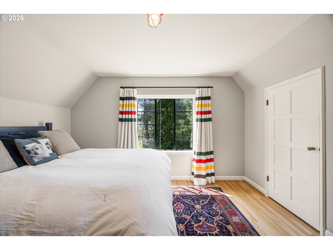
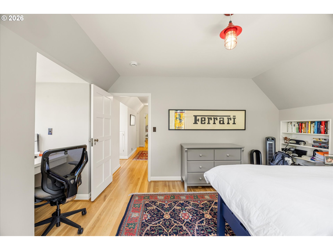
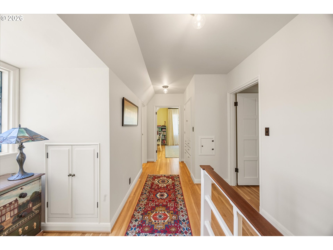
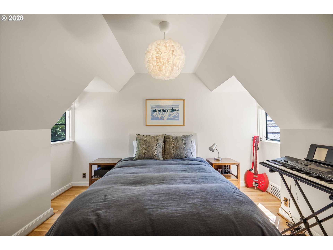
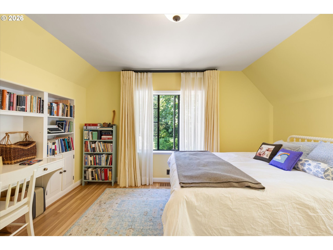
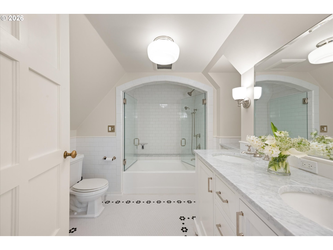
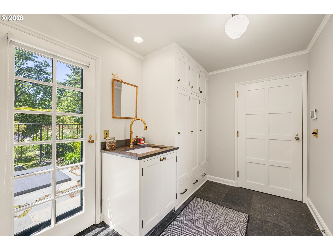
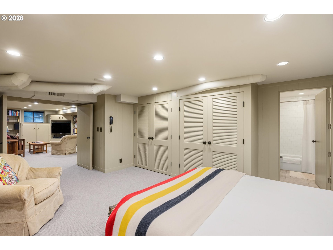
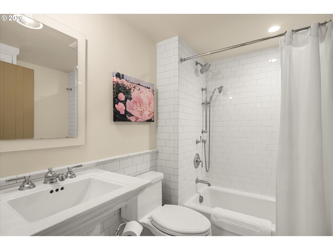
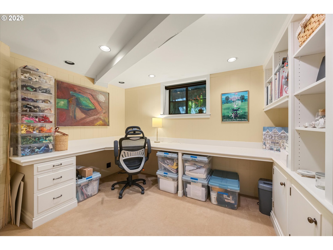
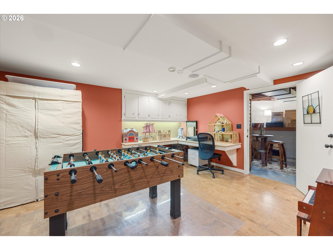
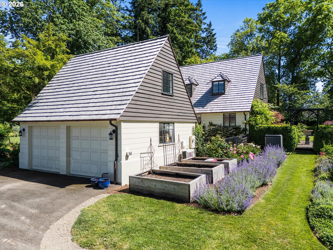
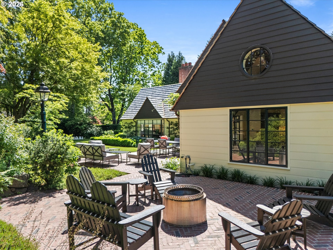
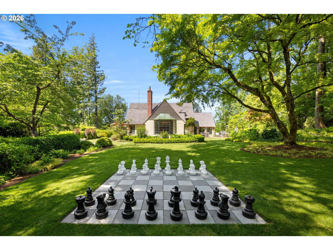
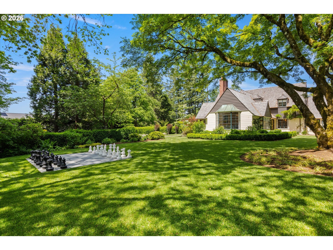
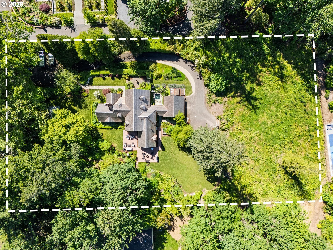
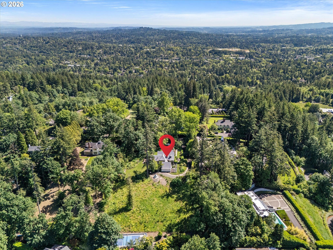
- Driving along one of the Southwest Hills most coveted lanes, a story begins to unfold. It starts with the drive itself, past a collection of architecturally significant homes, before opening to a sun drenched 1.59 acre clearing where this charming residence sits with quiet confidence. It's easy to understand the draw: privacy, character, and a setting that feels tucked away from the world. And then there are the gardens. Love at first sight. Originally designed by Wade Pipes, the home captures his English Country style in a way that feels effortless rather than formal. It's less about making a statement and more about how the home makes you feel. The current owners enlisted Jeff Miller, one of Portland's most respected architects for historic and legacy homes, to thoughtfully expand and modernize the property. His addition feels like it has always been here, preserving the original charm and character while making the home work beautifully for the way we live today. Brought to life by Olson & Jones, known for their craftsmanship, the quality and attention to detail are evident throughout. A comprehensive renovation ties it together, creating a home that feels both timeless and current across 5,398 square feet. What truly makes this property special, beyond its undeniable charm, is the relationship between the house and the gardens. The landscape, originally designed by Craig Keist, isn't a backdrop, it's part of daily life here. Stone paths, layered gardens, and sweeping lawns wrap around the home, creating spaces to wander, gather, and enjoy. Windows frame greenery in every direction, and rooms open naturally to the outdoors. A striking oversized chess set anchors the front garden, while beyond, an open field offers room for a sport court, tennis, pickleball, or whatever comes next. Close in, but completely in its own lane, minutes from downtown, shops, freeways, and the airport, connected when you want to be and private when you don't. The next chapter is waiting.