- ADDRESS:
- 550 NW ALPINE TER Portland, OR 97210
- VIDEOS:
- Virtual Tour Print this Listing
- Price:
- $1,495,000
- Beds:
- 3
- Baths:
- 3.1
- Ft²:
- 3349
- Acres:
- 0.11
- MLS#:
- 765042211
- Lot Size:
- 3,000 to 4,999 SqFt
- Type:
- Detachd
- County:
- Multnomah
- Style:
- 2 Stories
- Yr Built:
- 1936
- Status:
- Active
- Levels:
- 2
- Garage:
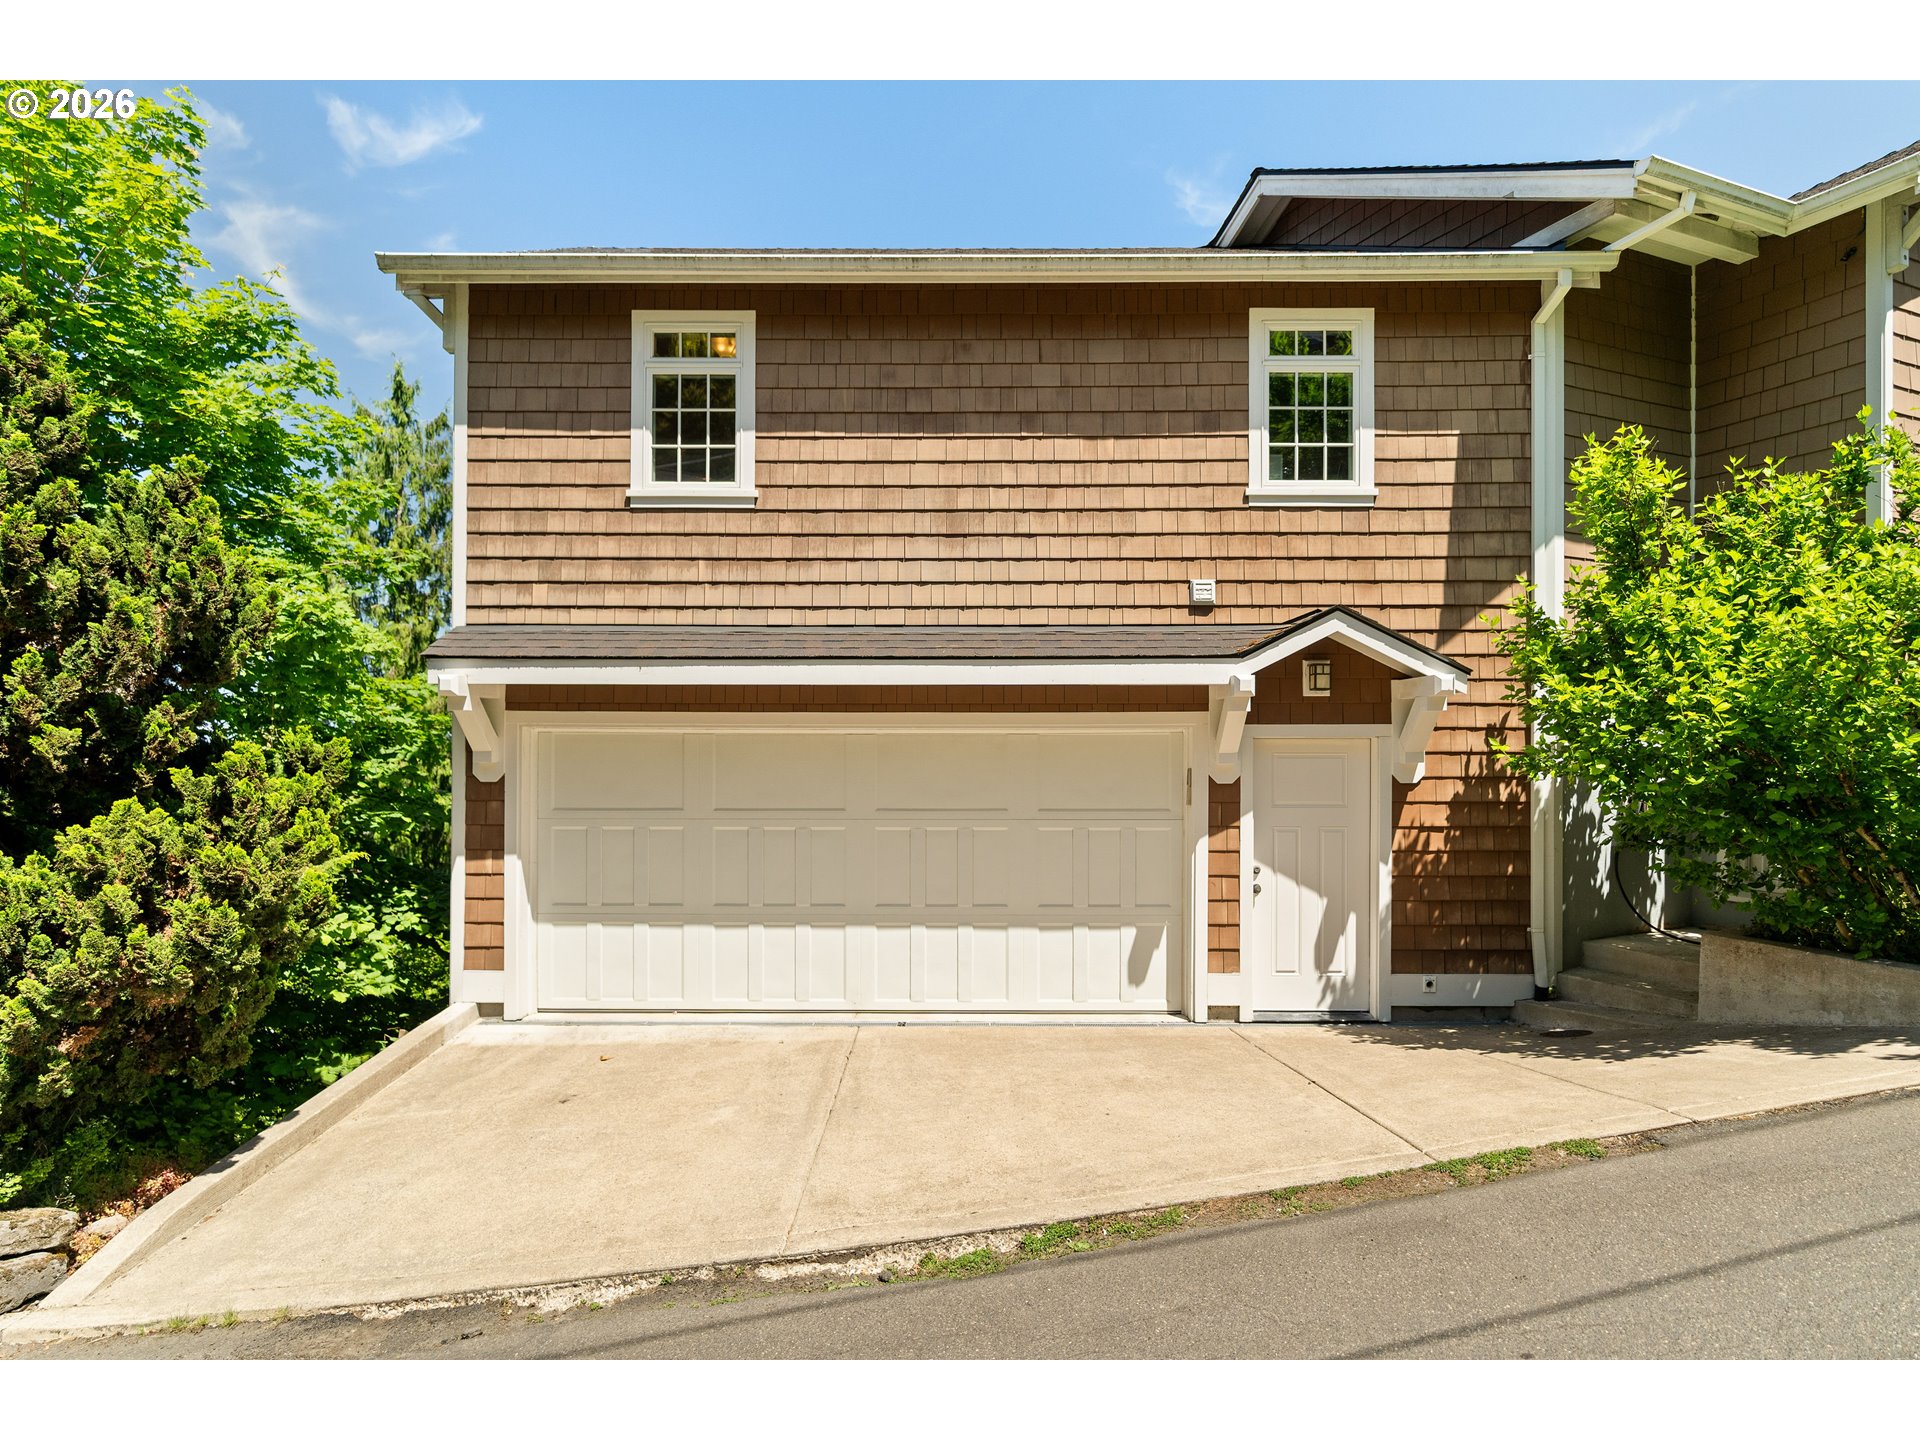
- Attached
- Nhood/Bldg:
- KINGS HEIGHTS
- Heat:
- Forced Air
- Fireplace:
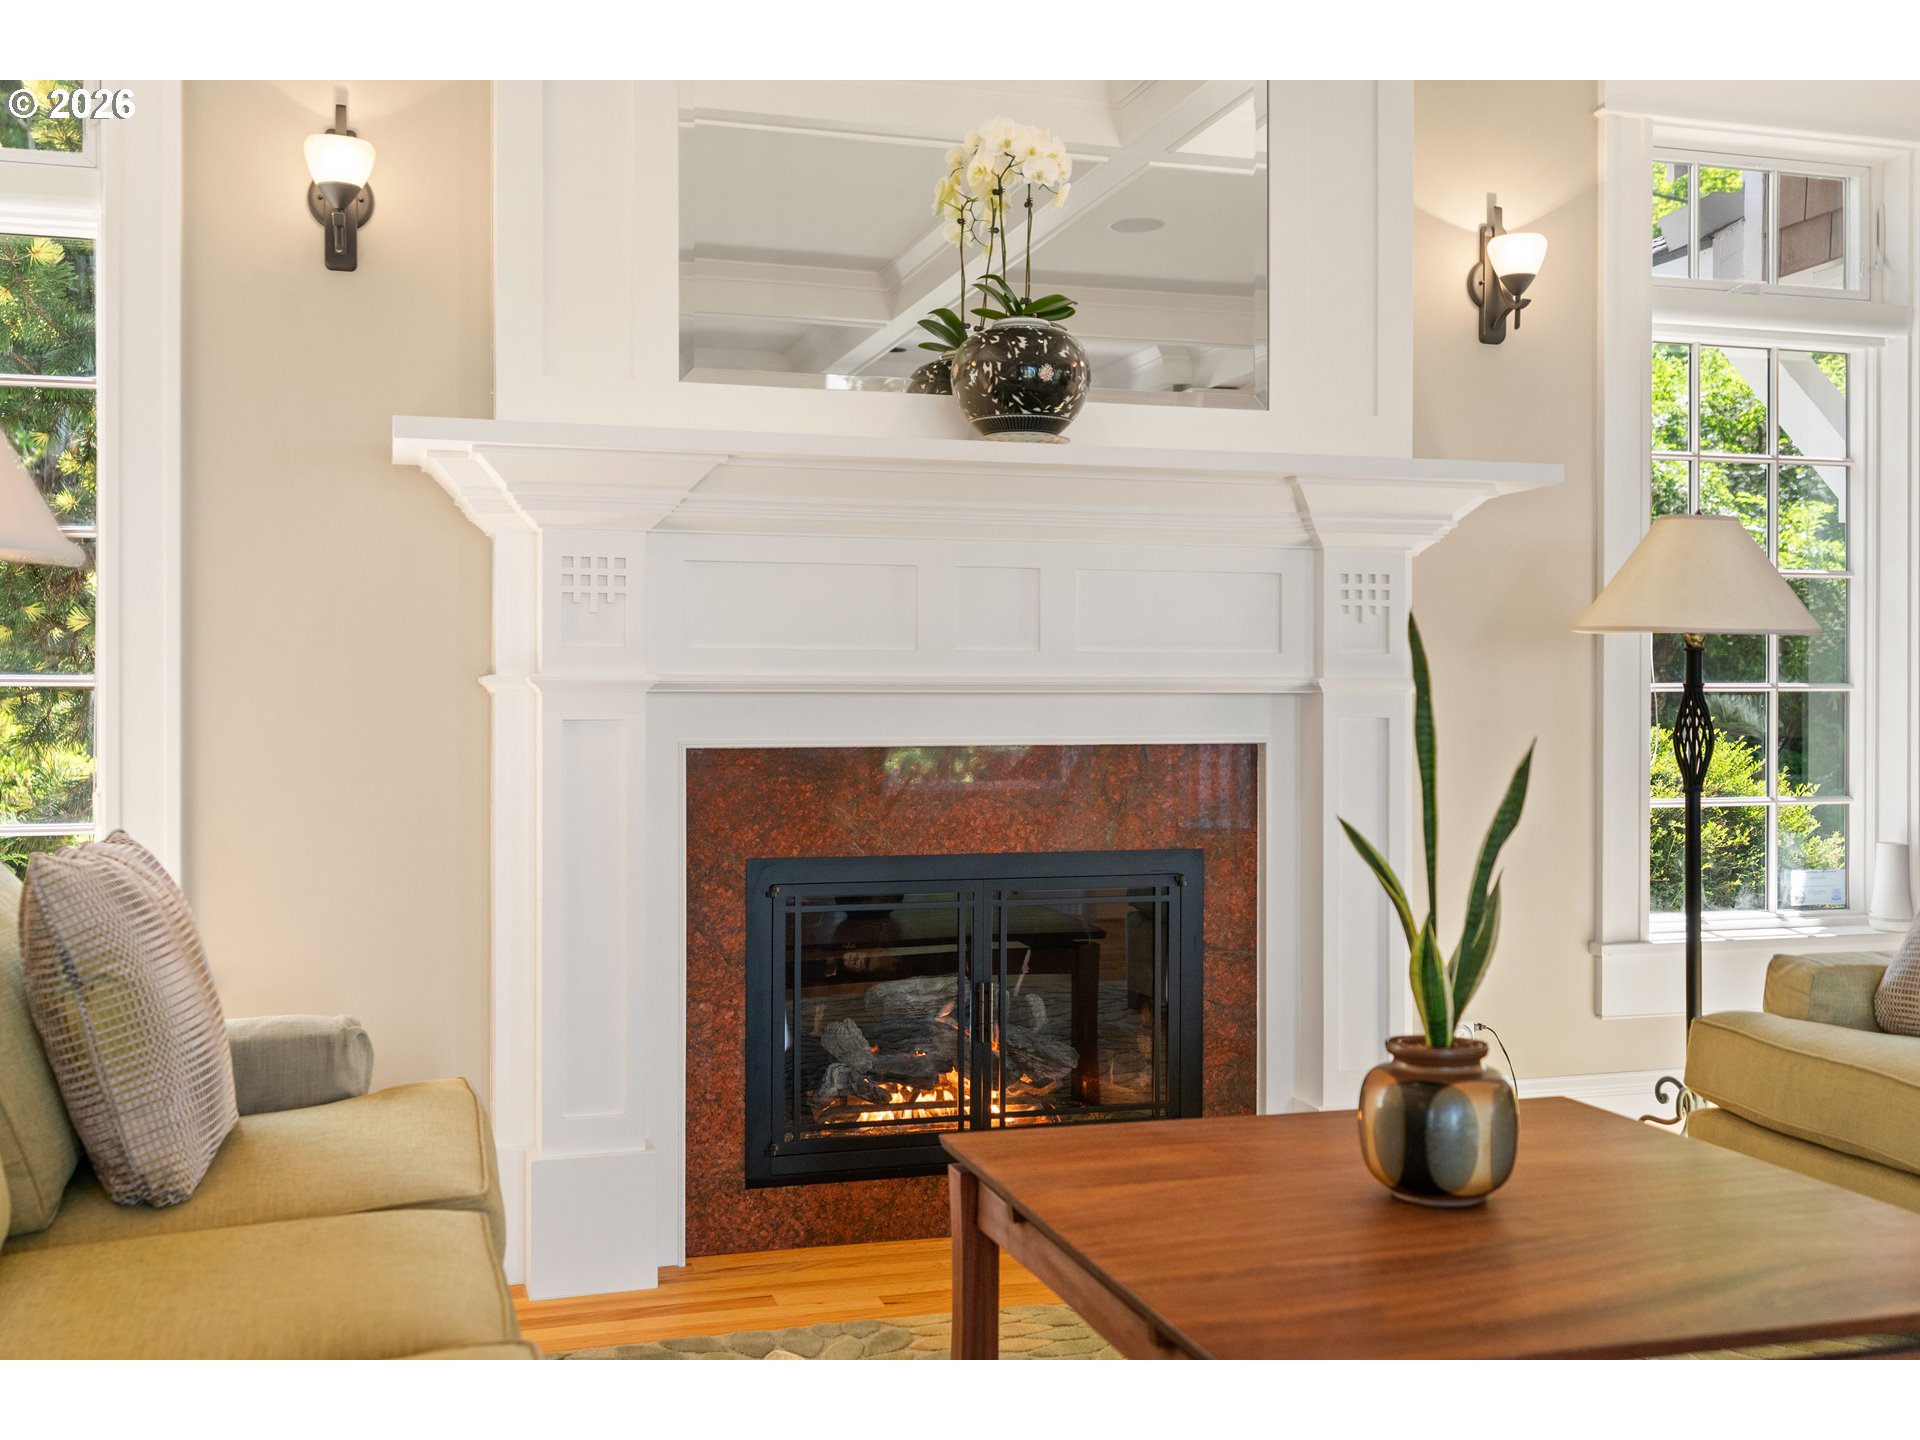
- Gas
- Roof:
- Composition
- Accessibility:
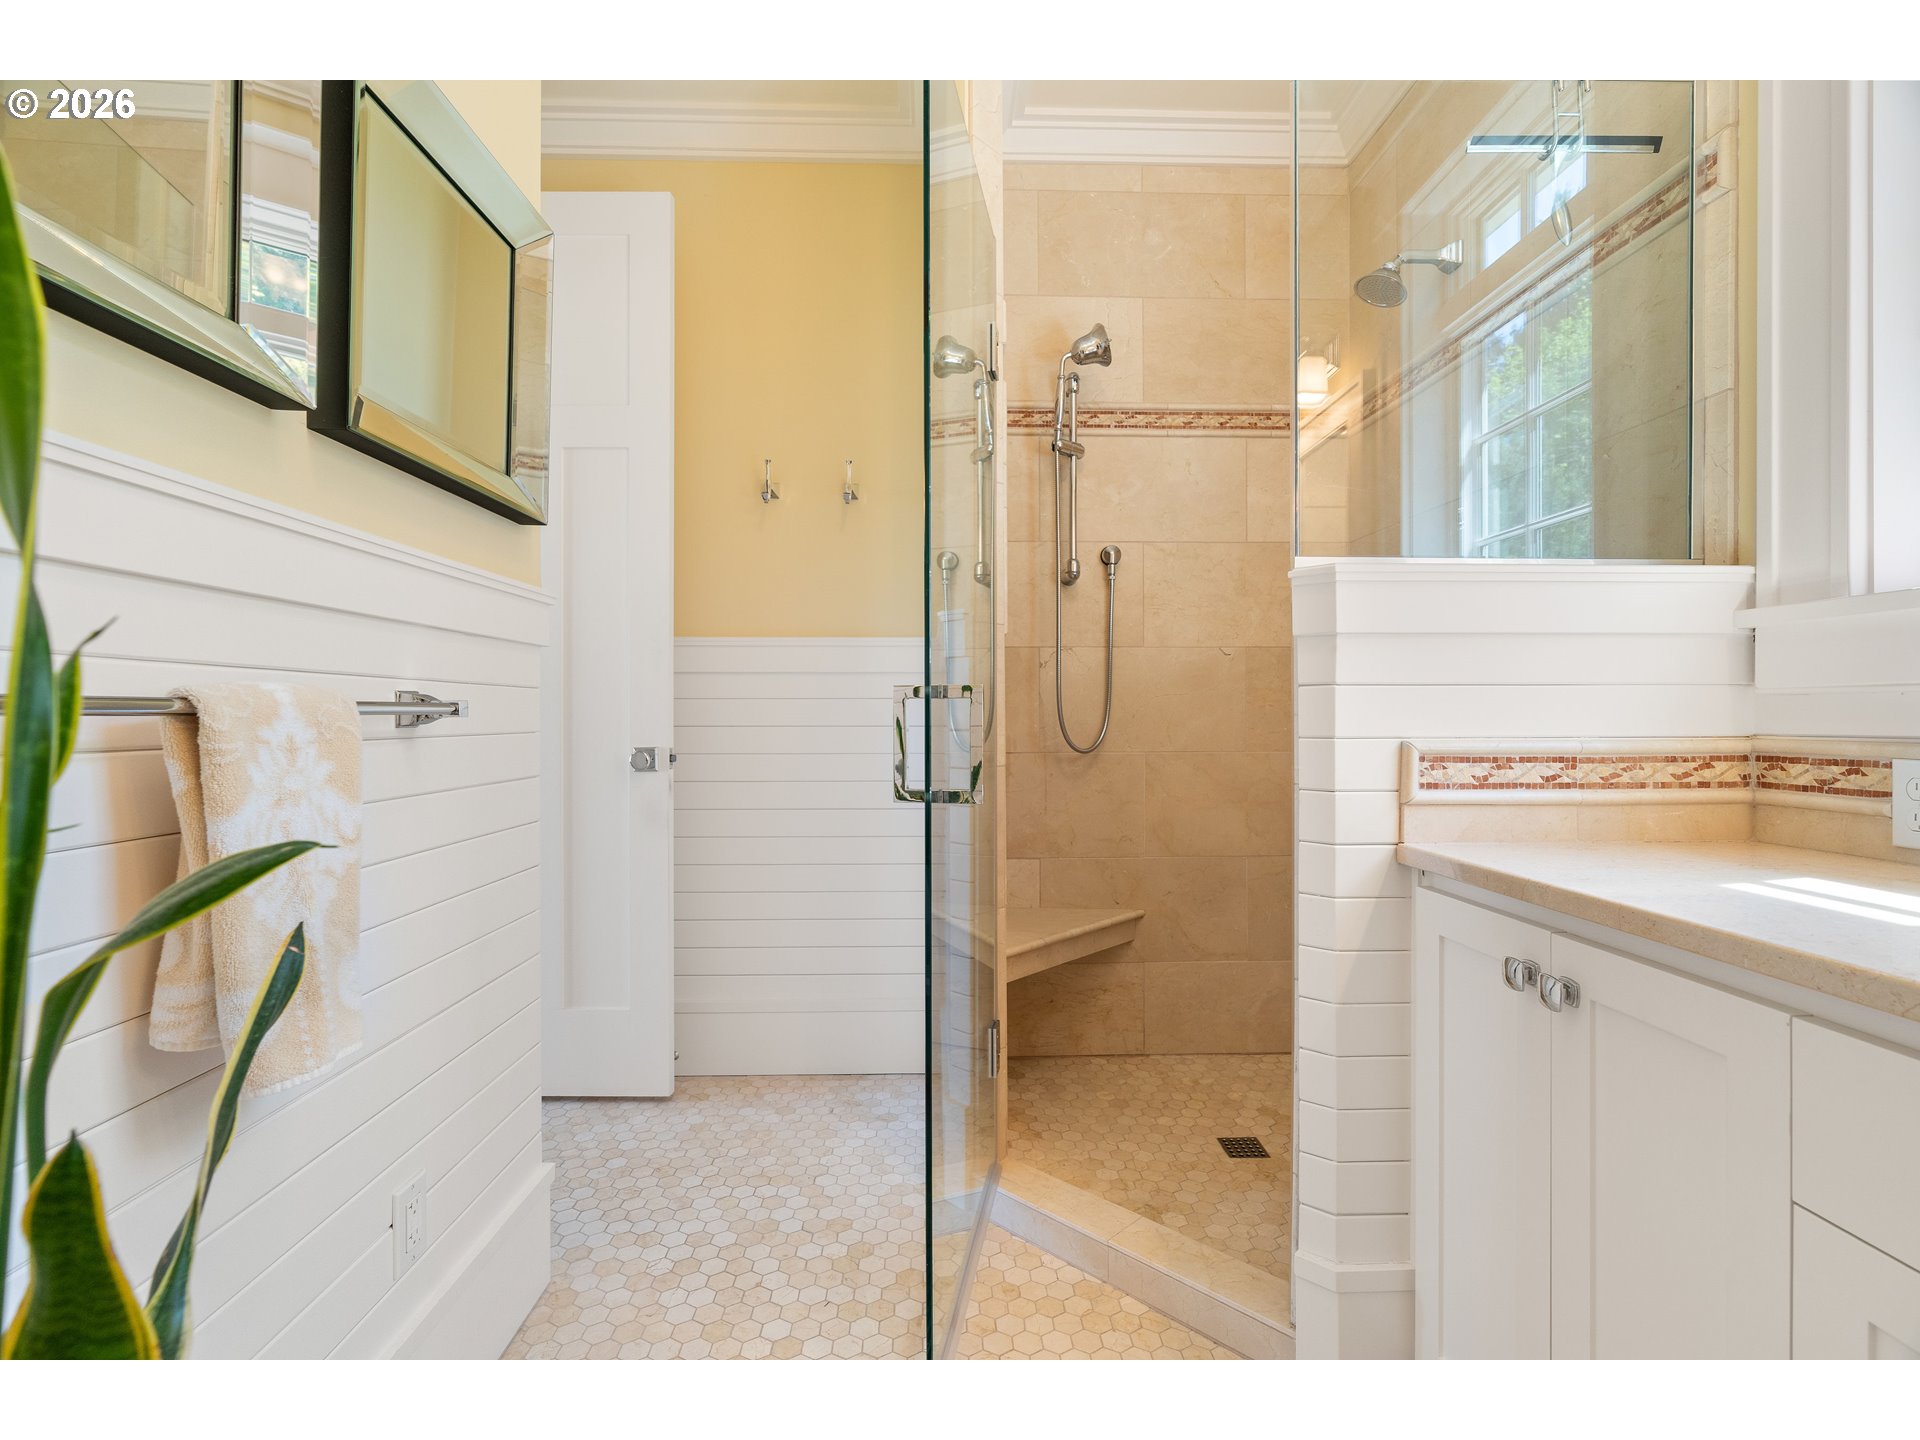
- Caregiver Quarters, Main Floor Bedroom w/Bath, Utility Room On Main, Walk-in Shower
- View:
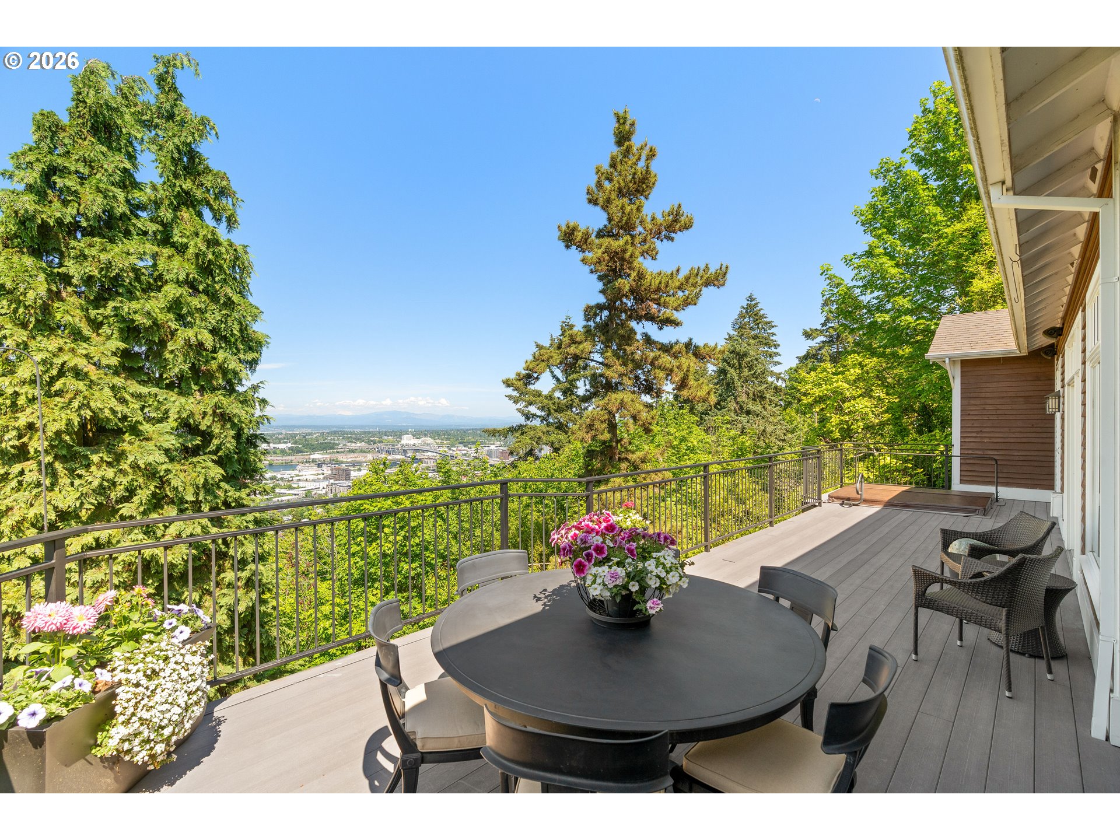
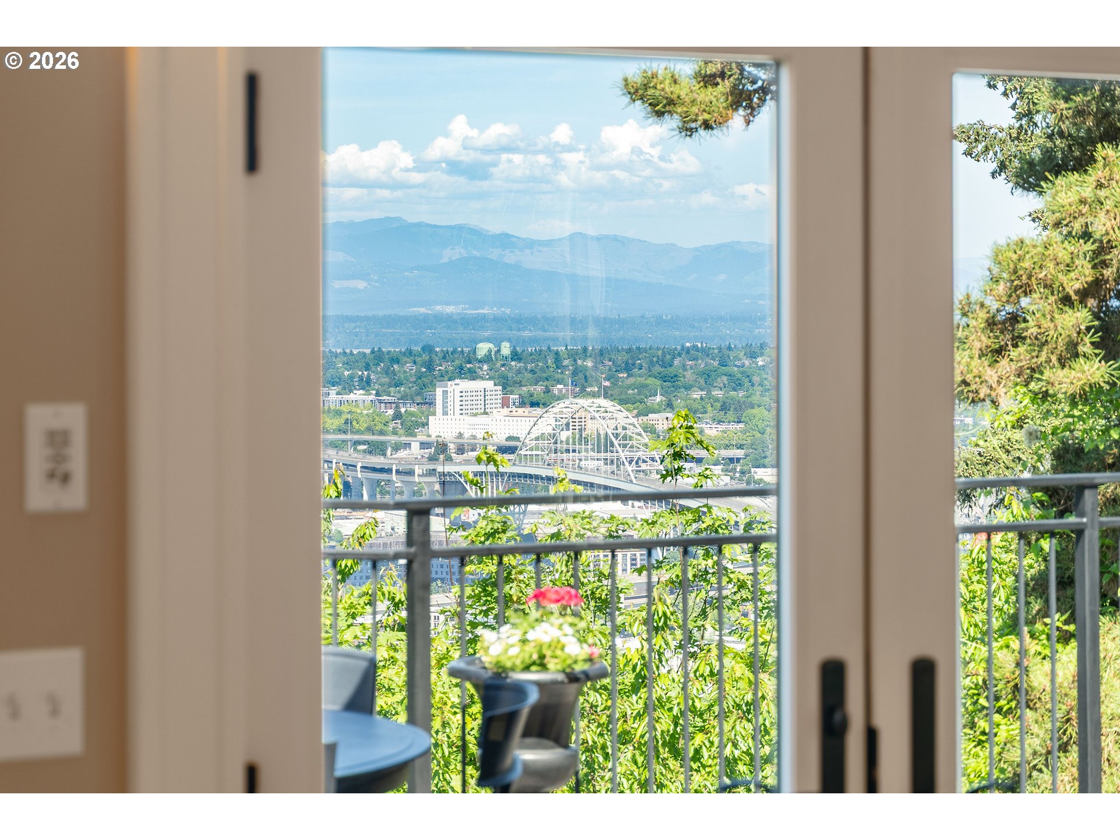
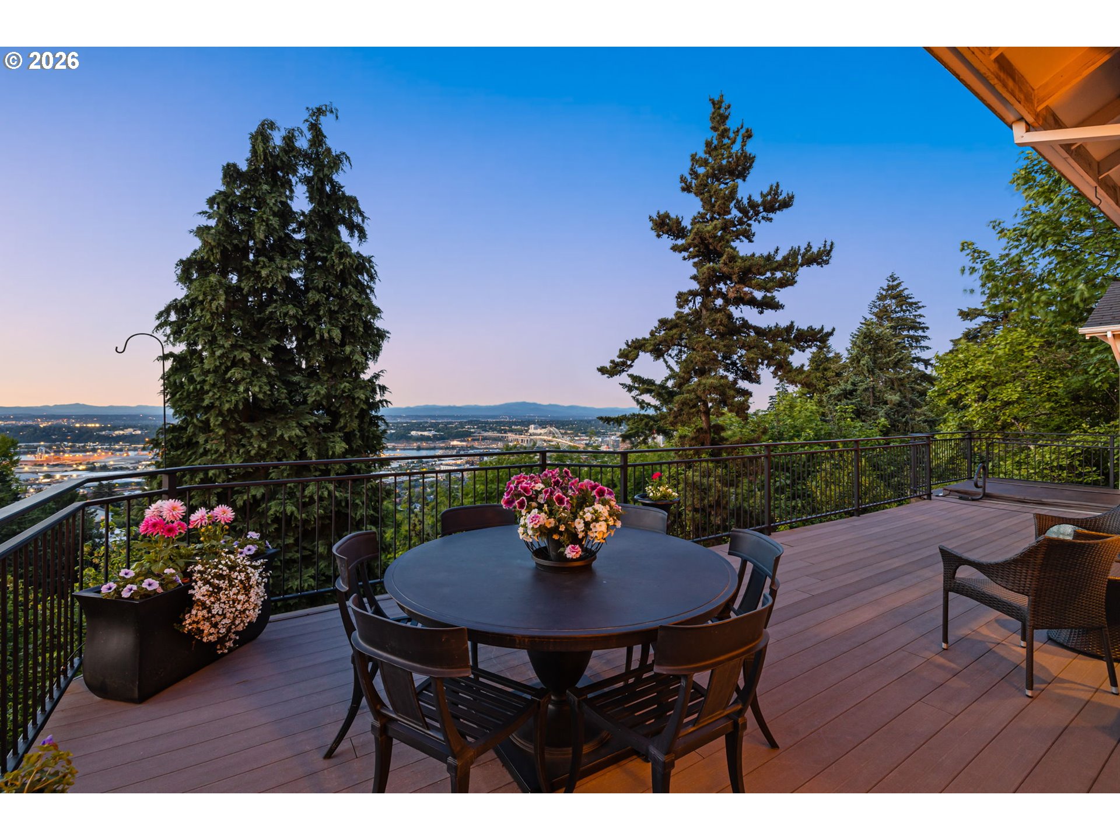
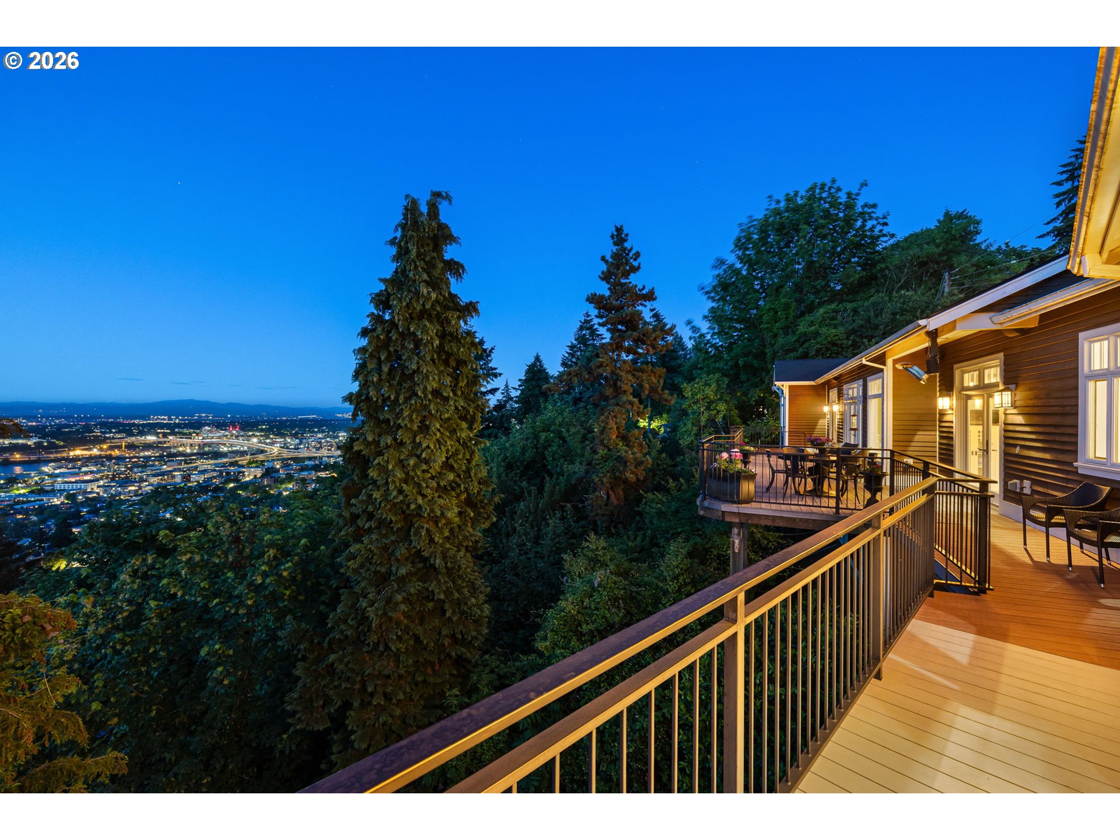
- City, Mountain(s), River
- Elem:
- Chapman
- Middle:
- West Sylvan
- High:
- Lincoln
- Lot Desc:
- Sloped
- Area:
- Portland NW/ SW/ S, Raleigh Hills
- Exterior:
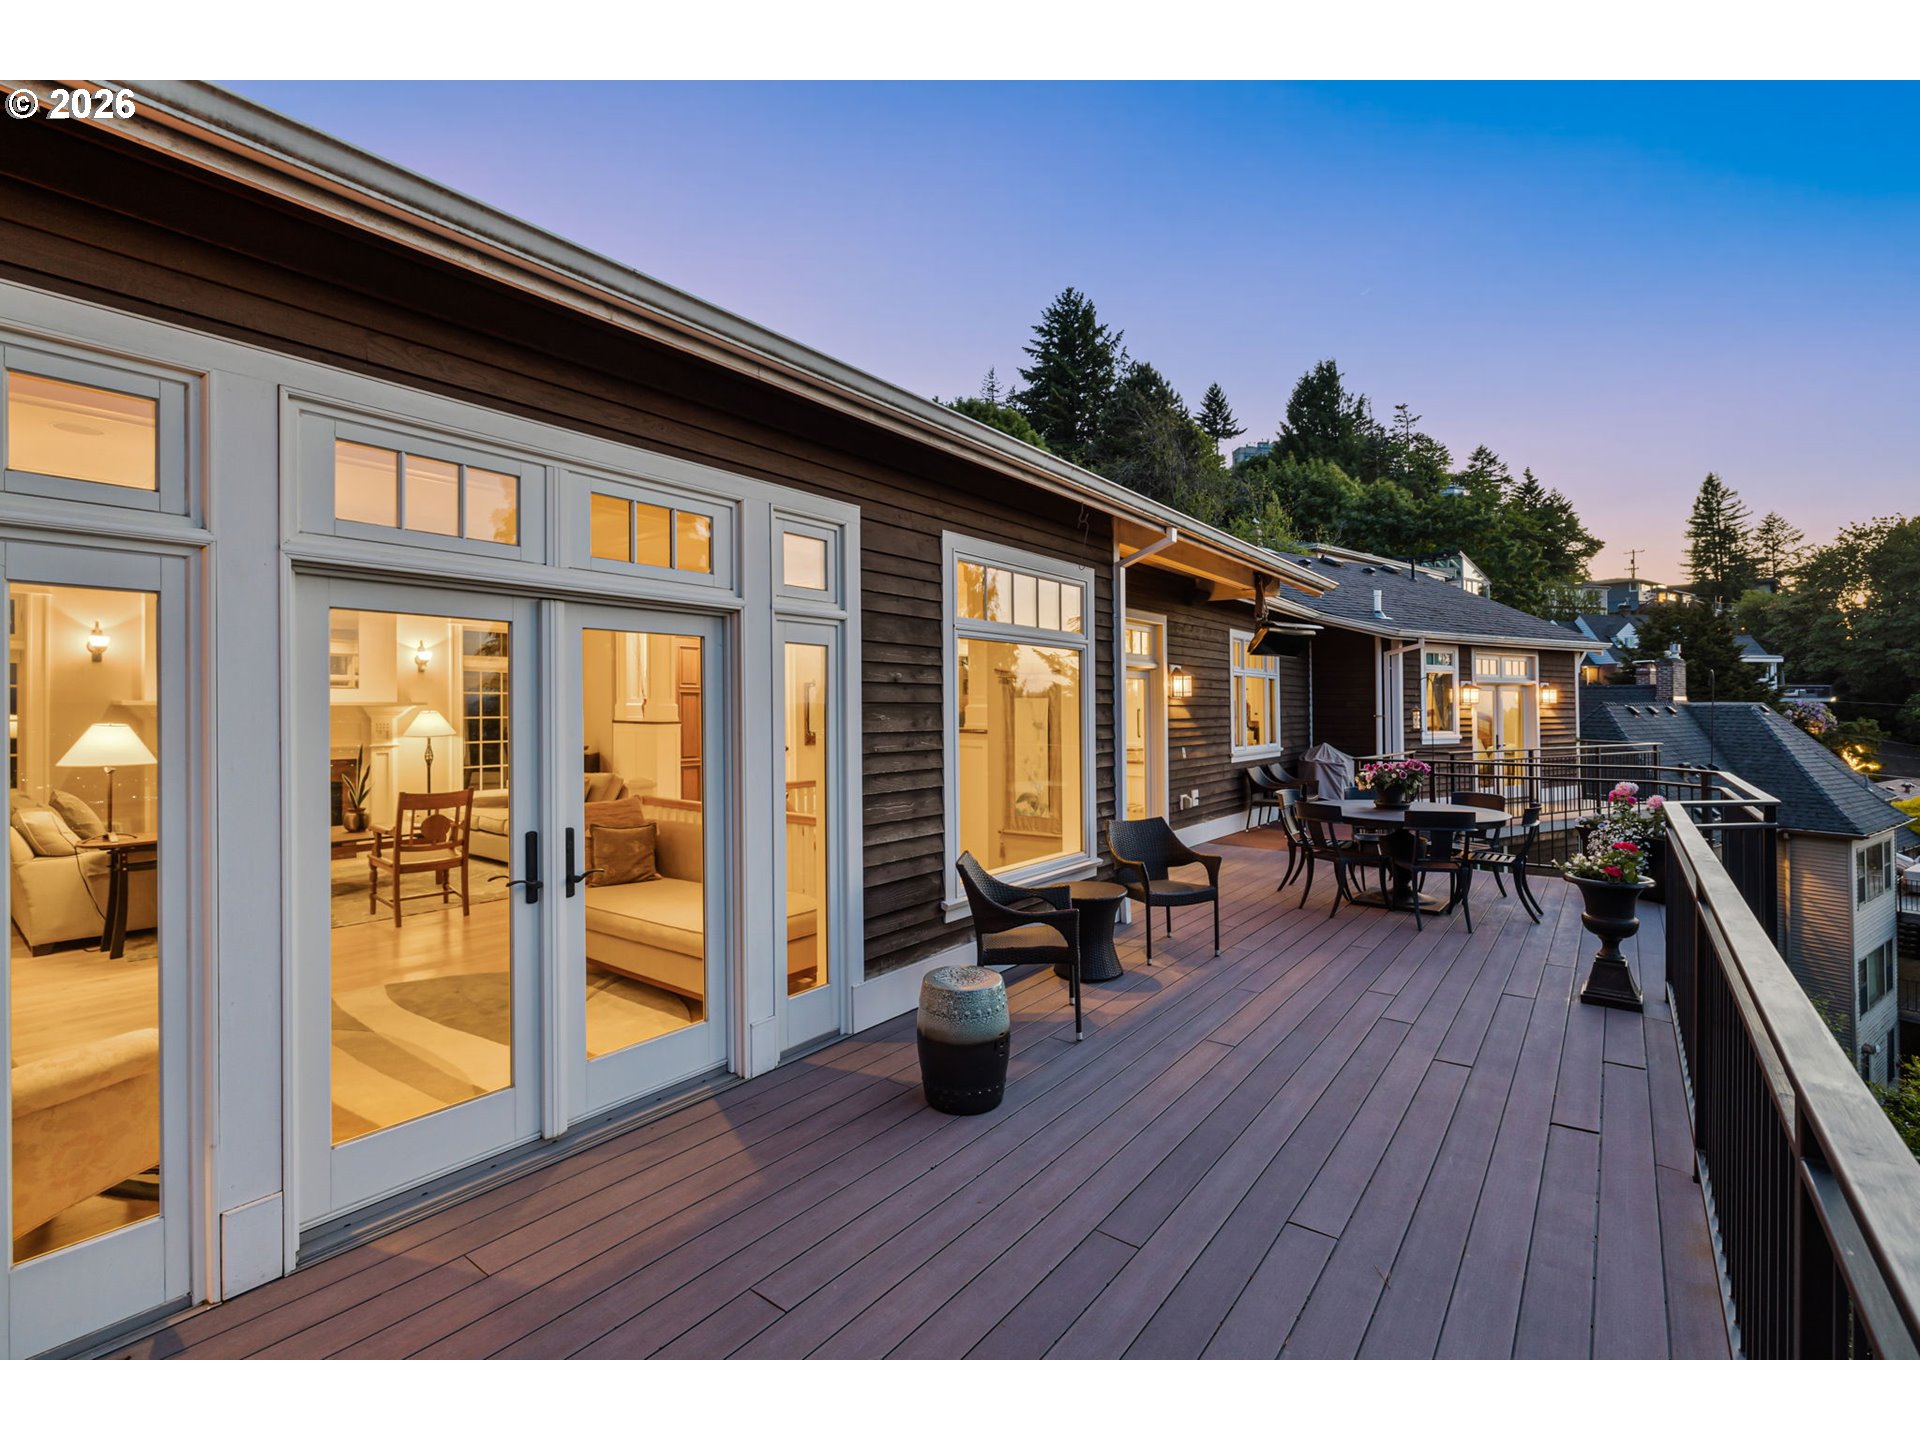
- Built-in Hot Tub, Deck, Gas Hookup
- Courtesy of:
- Cascade Hasson Sotheby's International Realty
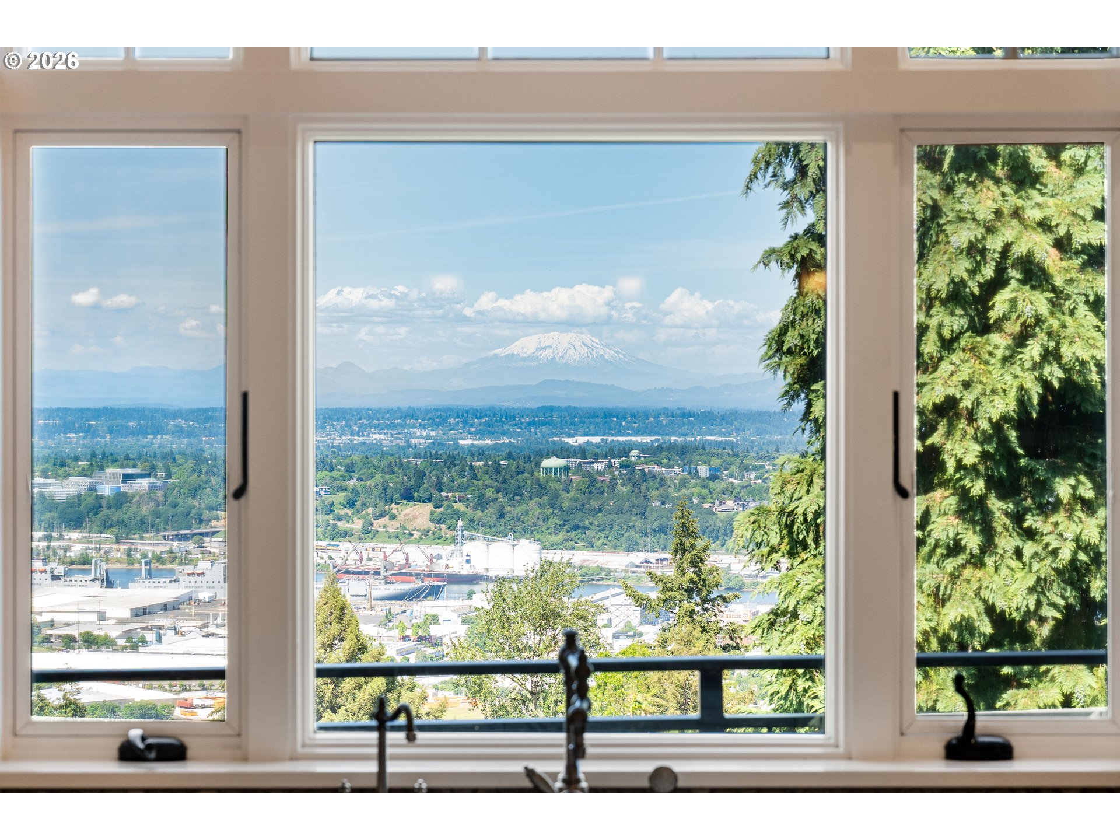
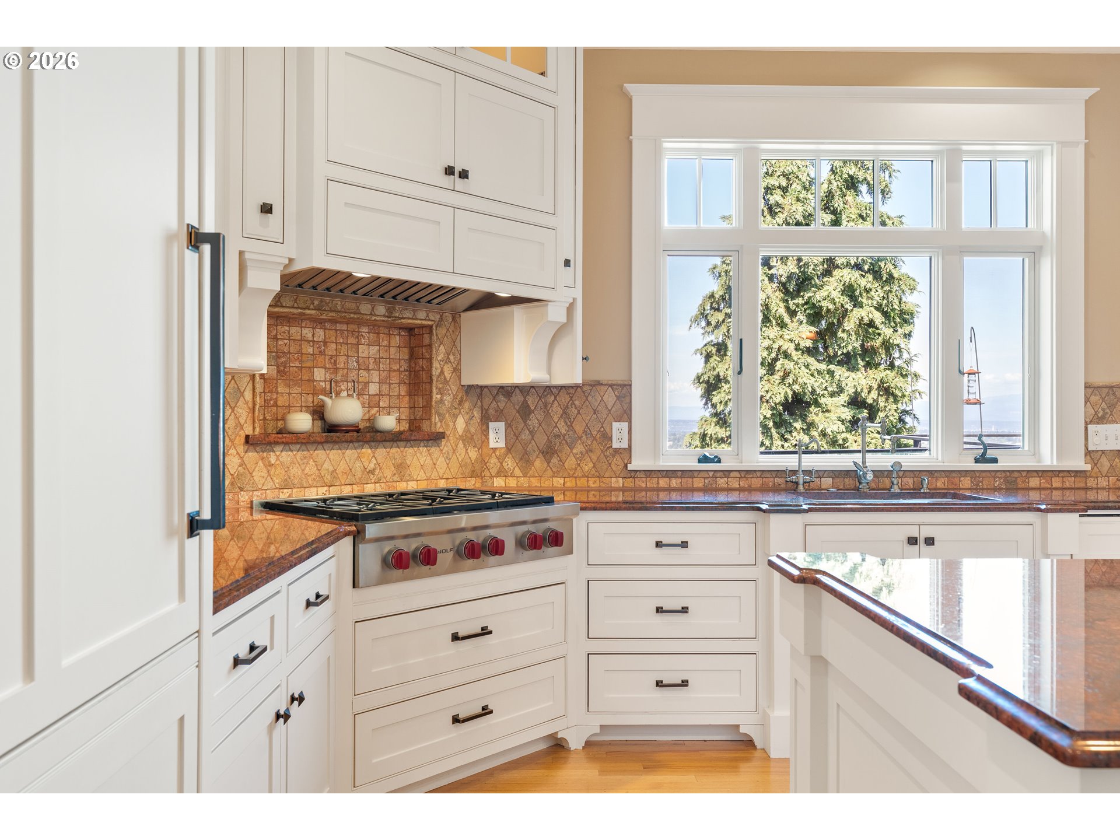
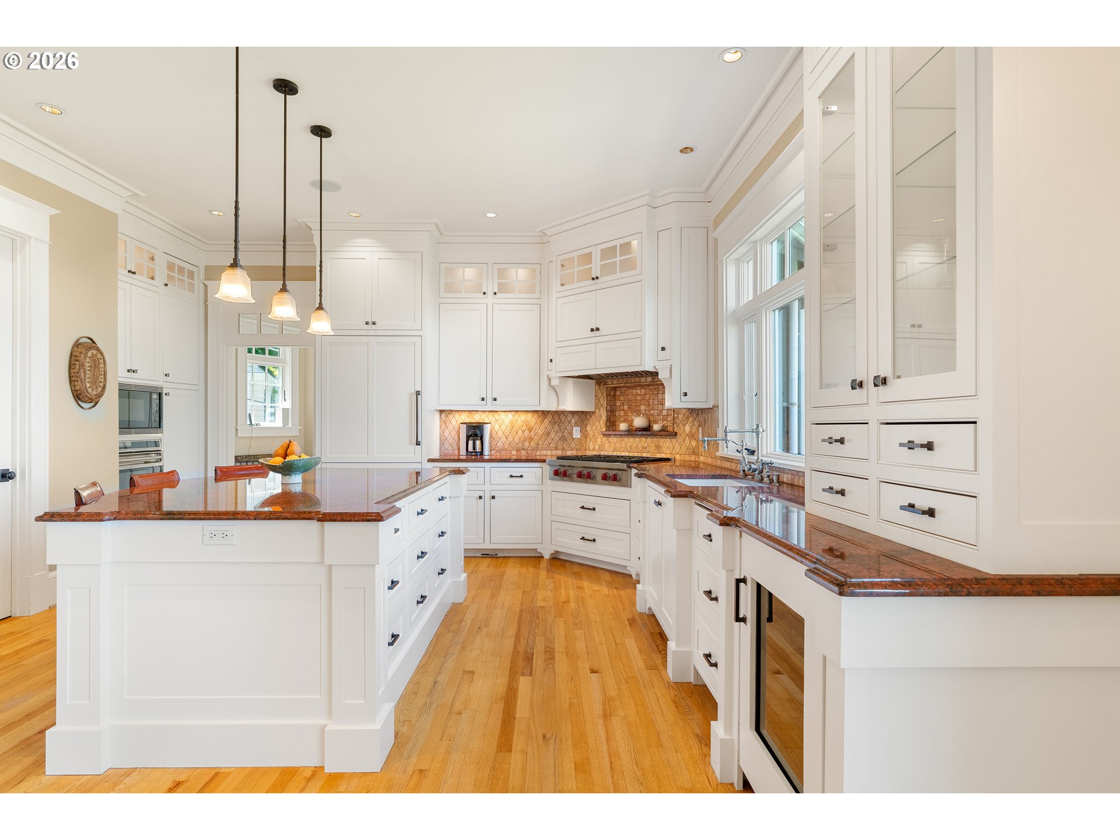
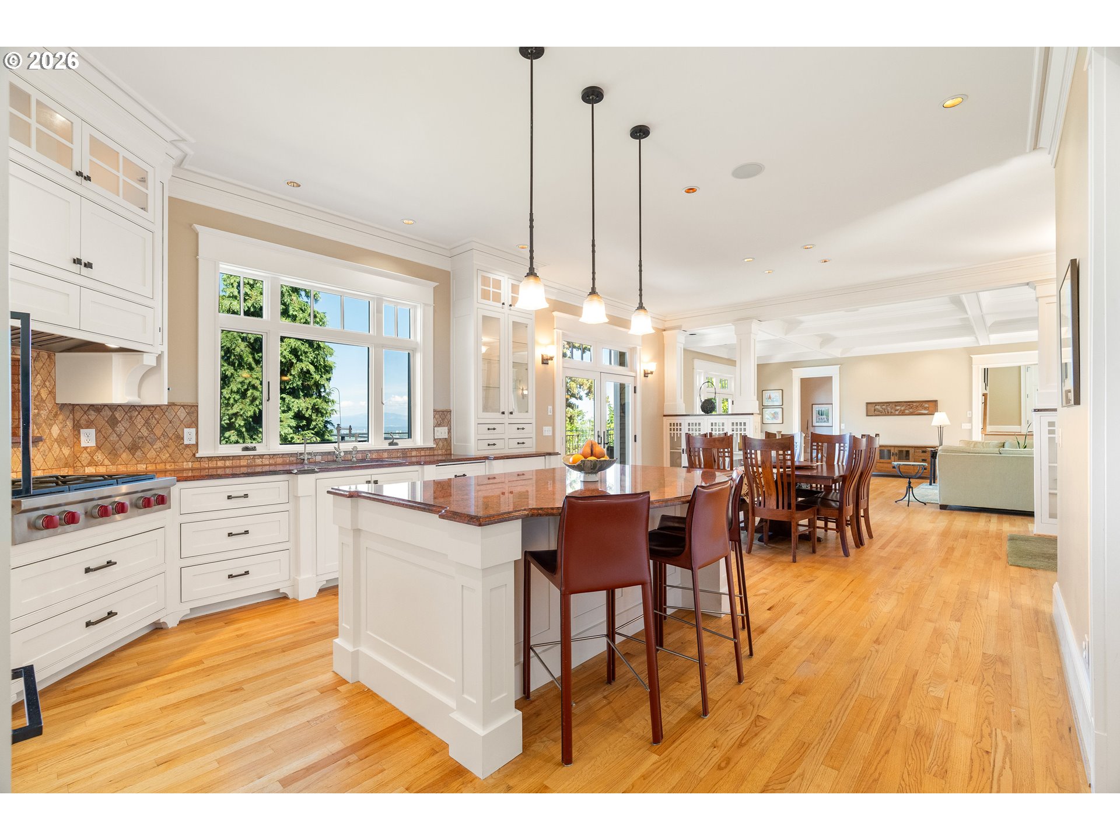
- Remarks:
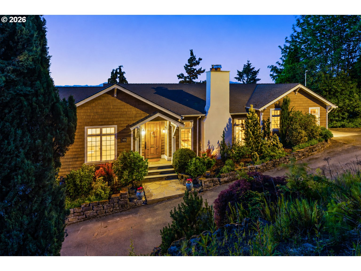
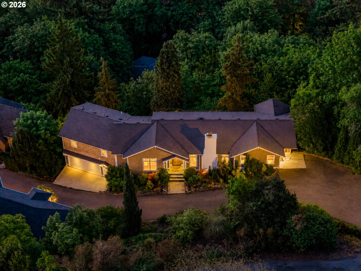
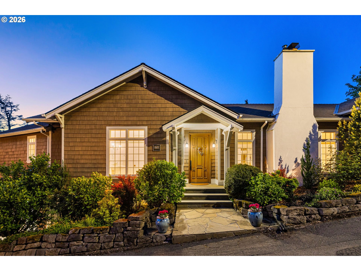
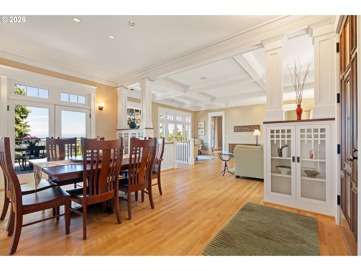
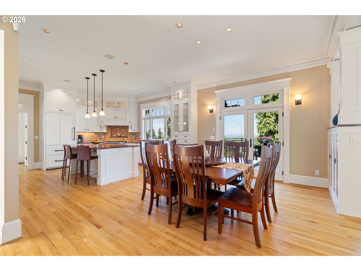
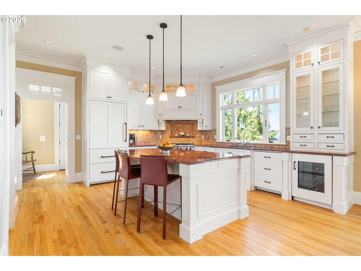
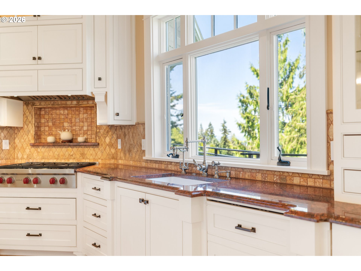
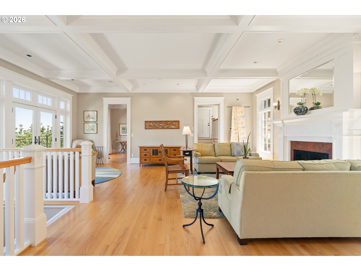
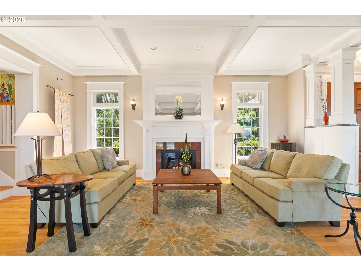
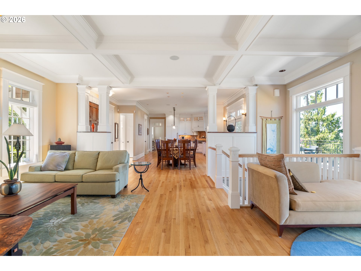
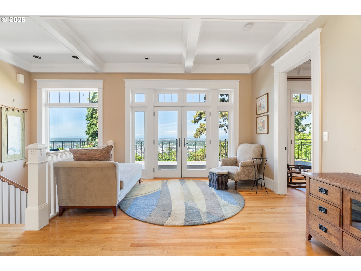
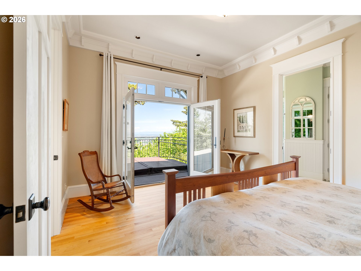
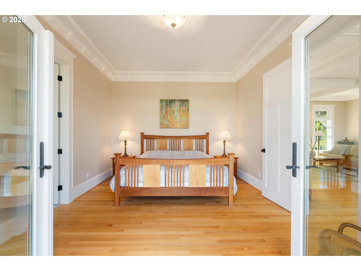
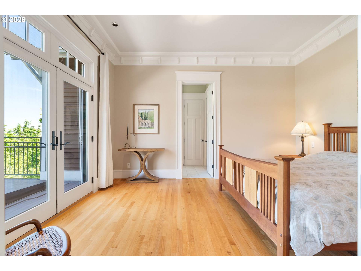
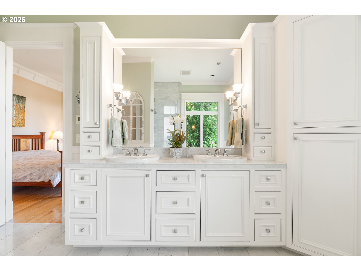
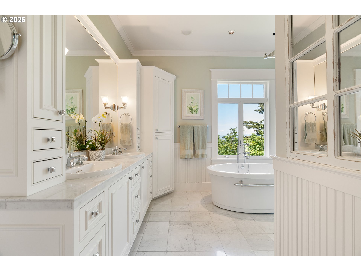
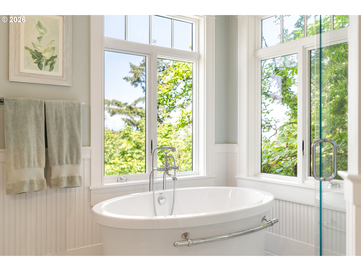
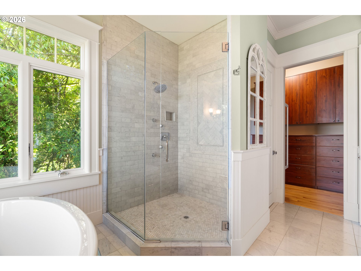
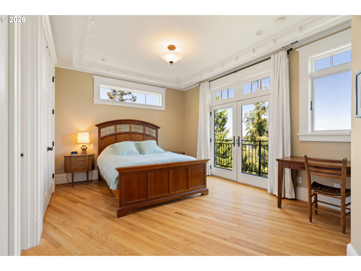
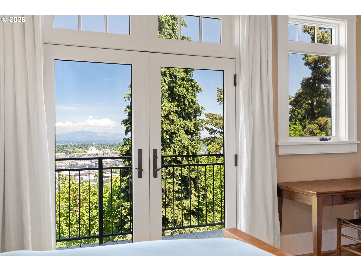
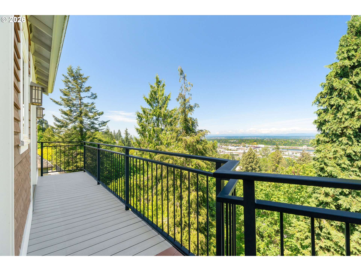
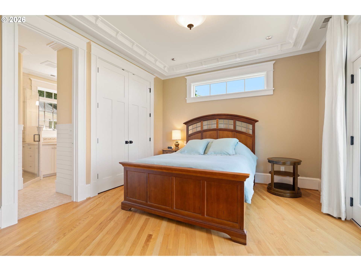
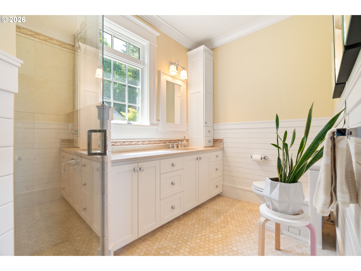
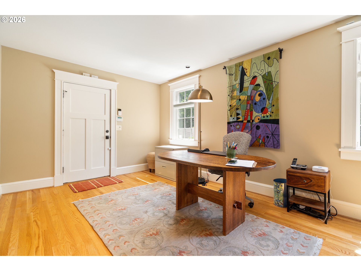
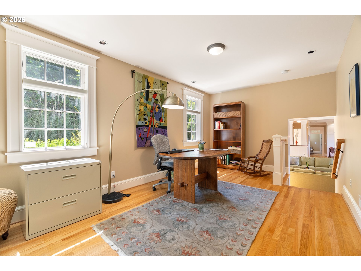
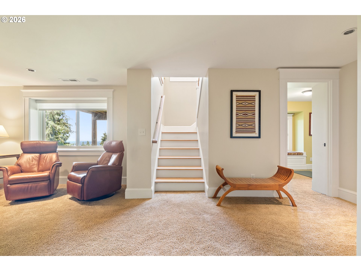
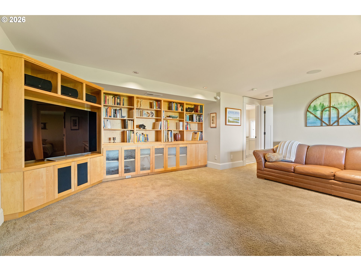
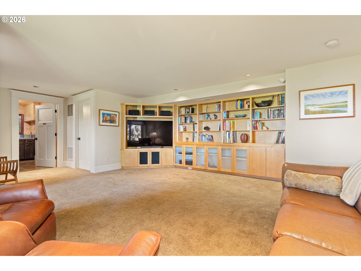
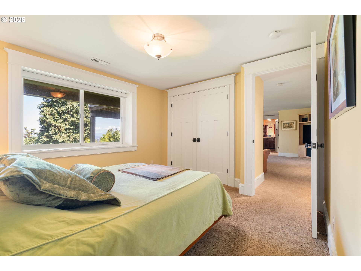
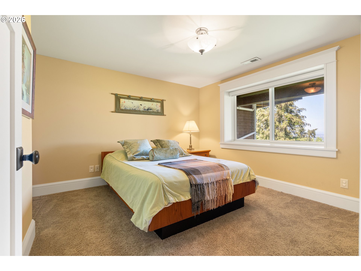
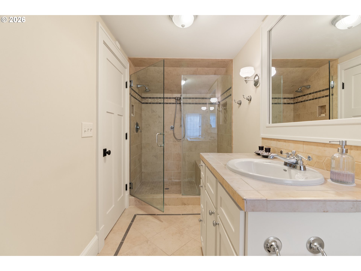
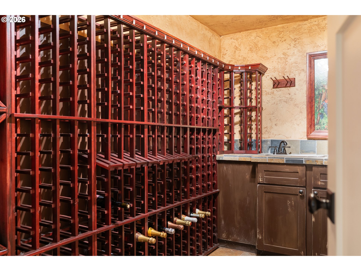
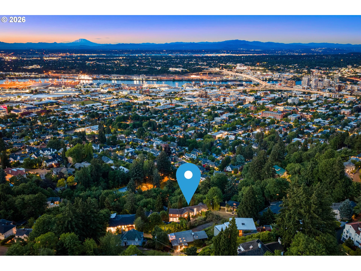
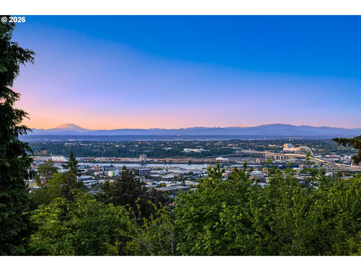
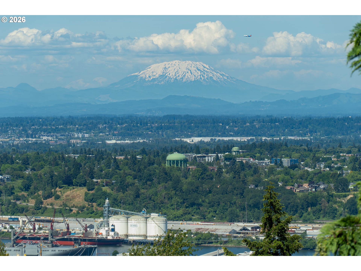
- Perched atop Kings Heights, this extensively renovated home captures sweeping views of Mount St. Helens, Mount Adams, the Willamette and Columbia Rivers, the Fremont Bridge, and the city skyline from nearly every room. Tucked along a quiet street just moments from Forest Park trail access, NW 23rd, and some of Portland’s best dining, coffee shops, boutiques, and cultural attractions, the home offers a rare balance of privacy, natural beauty, and urban convenience.Designed for comfortable main-level living, the home offers two ensuite bedrooms on the main floor, including a spacious primary retreat with a marble bath, soaking tub, walk-in shower, and custom closet. Also on the main level are a dedicated office, laundry room, and powder room.A thoughtful whole-home renovation introduced an exceptional level of craftsmanship and custom detailing throughout. Expansive windows and four sets of French doors fill the main level with natural light and create an effortless connection to the outdoor living spaces. Ten-foot ceilings, hardwood floors, extensive custom millwork, and a gas fireplace bring warmth and architectural character to the open-concept living, dining, and kitchen spaces.The kitchen is designed for both function and gathering, featuring a granite-topped island, custom shaker cabinetry, paneled Sub-Zero refrigeration, Wolf appliances, a walk-in pantry, and wine cooler.The lower level extends the living space with a large recreation room featuring custom built-ins and surround sound, an additional bedroom and full bath, wine cellar, and a flexible bonus room ideal for a gym, office, or guest space. Continued mountain views carry throughout the lower level. A built-in sound system on main floor and deck, central vacuum system, and updated high efficiency HVAC further elevate the home's comfort and livability. [Home Energy Score = 5. HES Report at https://rpt.greenbuildingregistry.com/hes/OR10248750]