

- ADDRESS:
- 30475 SW BUCKHAVEN RD Hillsboro, OR 97123
- VIDEOS:
- Virtual Tour Virtual Tour 2 Print this Listing
- Price:
- $1,995,000
- Beds:
- 4
- Baths:
- 5.1
- Ft²:
- 5849
- Acres:
- 6.17
- MLS#:
- 755193232
- Lot Size:
- 5 to 6.99 Acres
- Type:
- Detachd
- Zone:
- AF-10
- County:
- Washington
- Style:
- 3 Stories
- Yr Built:
- 1998
- Status:
- Active
- Levels:
- 3
- Garage:
- Attached
- Heat:
- Forced Air, Heat Pump, Zoned
- Fireplace:
- Electric, Propane
- Roof:
- Composition
- Accessibility:
- Garage on Main, Main Floor Bedroom w/Bath, Natural Lighting, Walk-in Shower
- View:
- Mountain(s), Trees/Woods
- Elem:
- Ewing Young
- Middle:
- Chehalem Valley
- High:
- Newberg
- Lot Desc:
- Gentle Sloping, Level, Trees
- Area:
- Hillsboro, Forest Grove
- Exterior:
- Built-in Barbecue, Covered Patio, Deck, Fire Pit, Garden, Greenhouse, Outbuilding, Patio, Raised Beds, RV Hookup, RV Parking, RV/Boat Storage, Satellite Dish, Security Lights, Sprinkler, Water Feature, Workshop, Yard
- Courtesy of:
- eXp Realty, LLC
- Remarks:
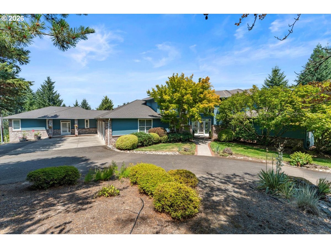
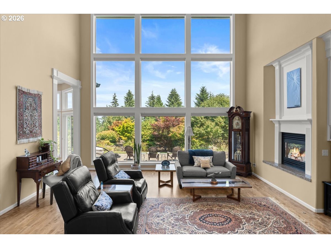
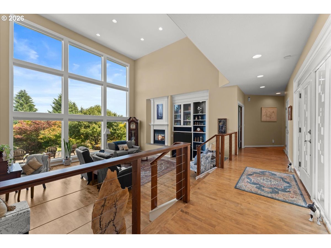
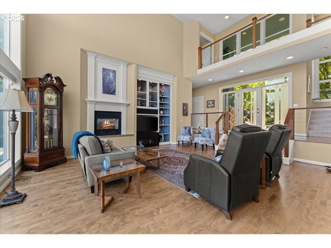
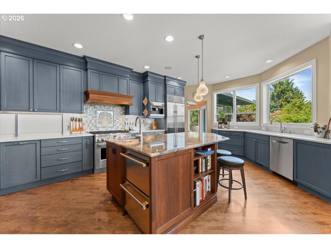
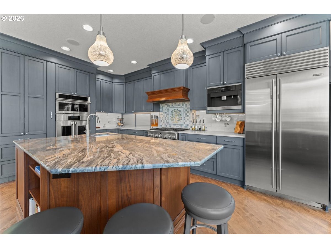
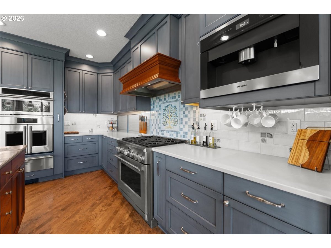
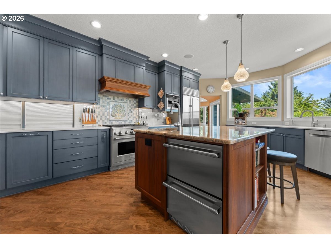
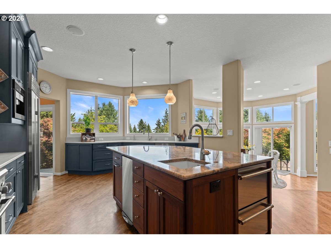
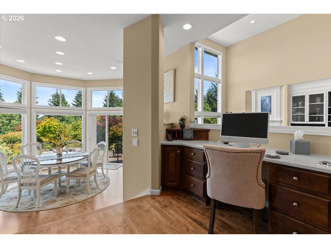
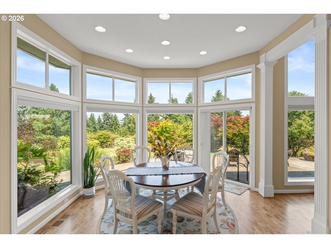
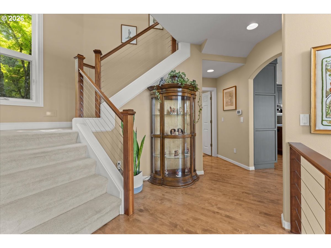
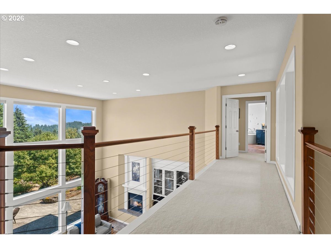
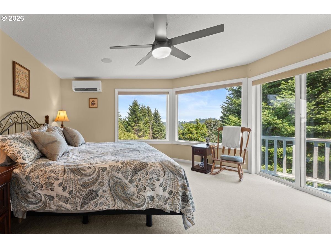
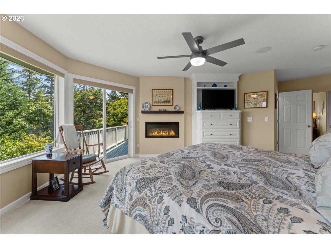
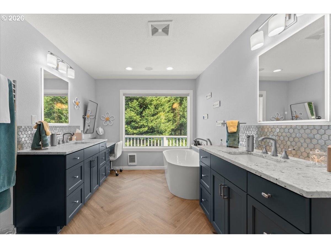
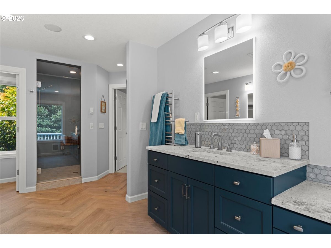
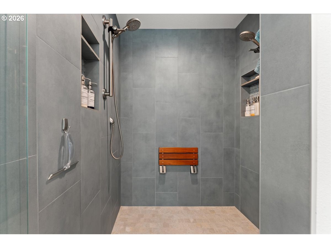
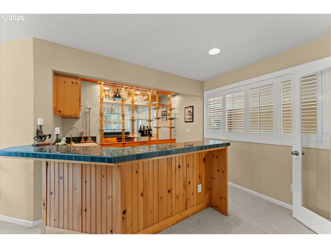
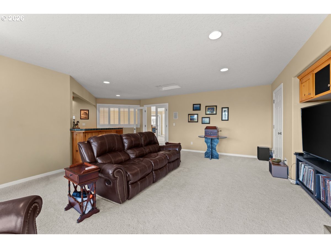
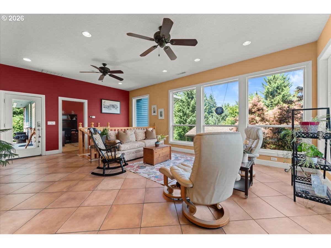
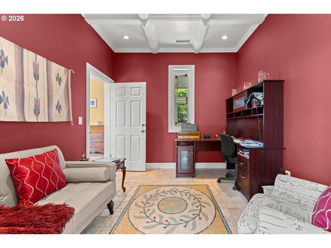
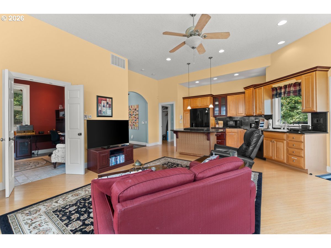
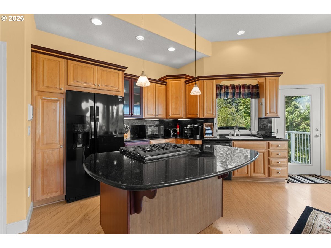
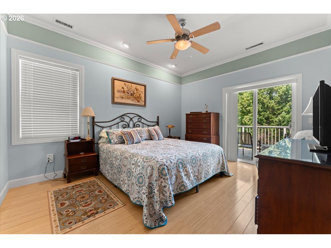
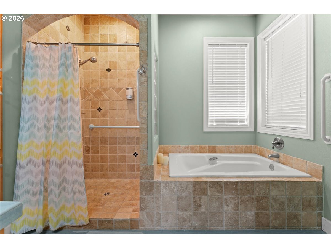
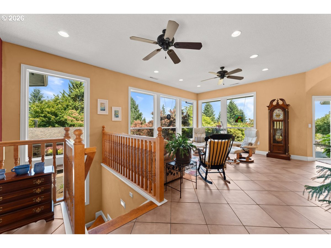
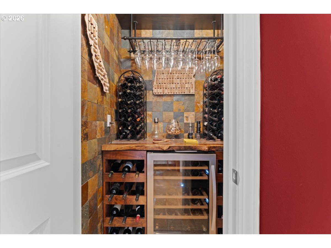
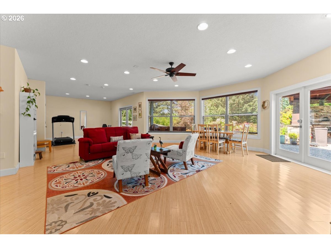
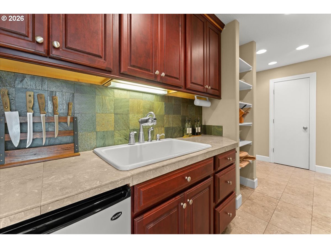
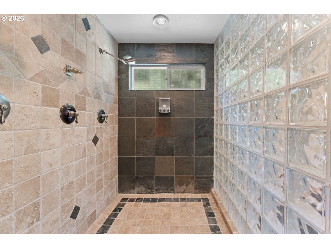
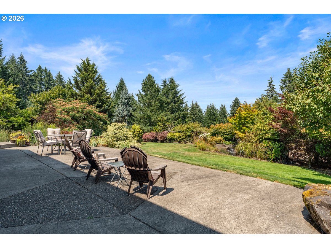
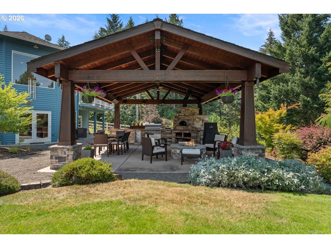
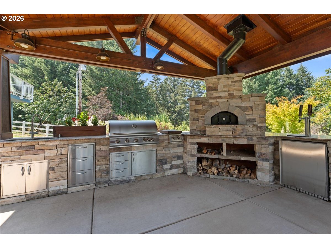
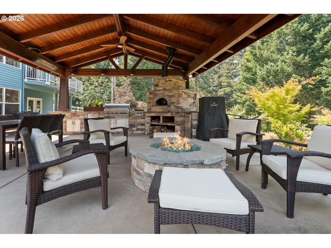
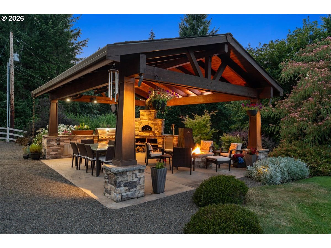
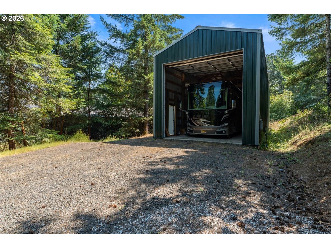
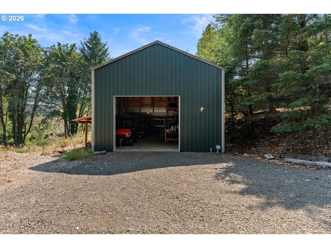
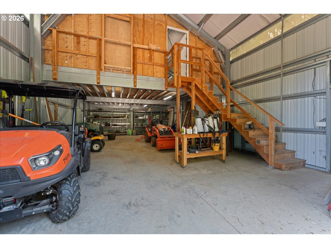
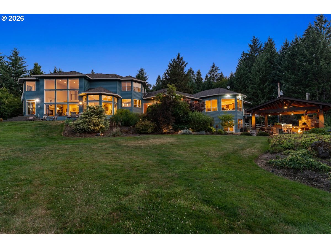
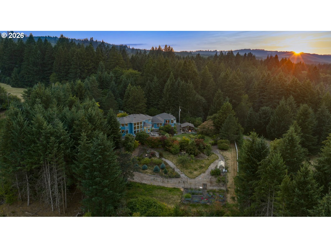
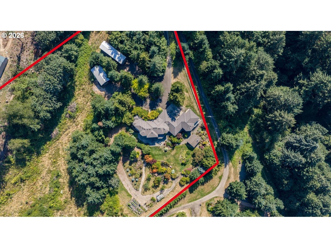
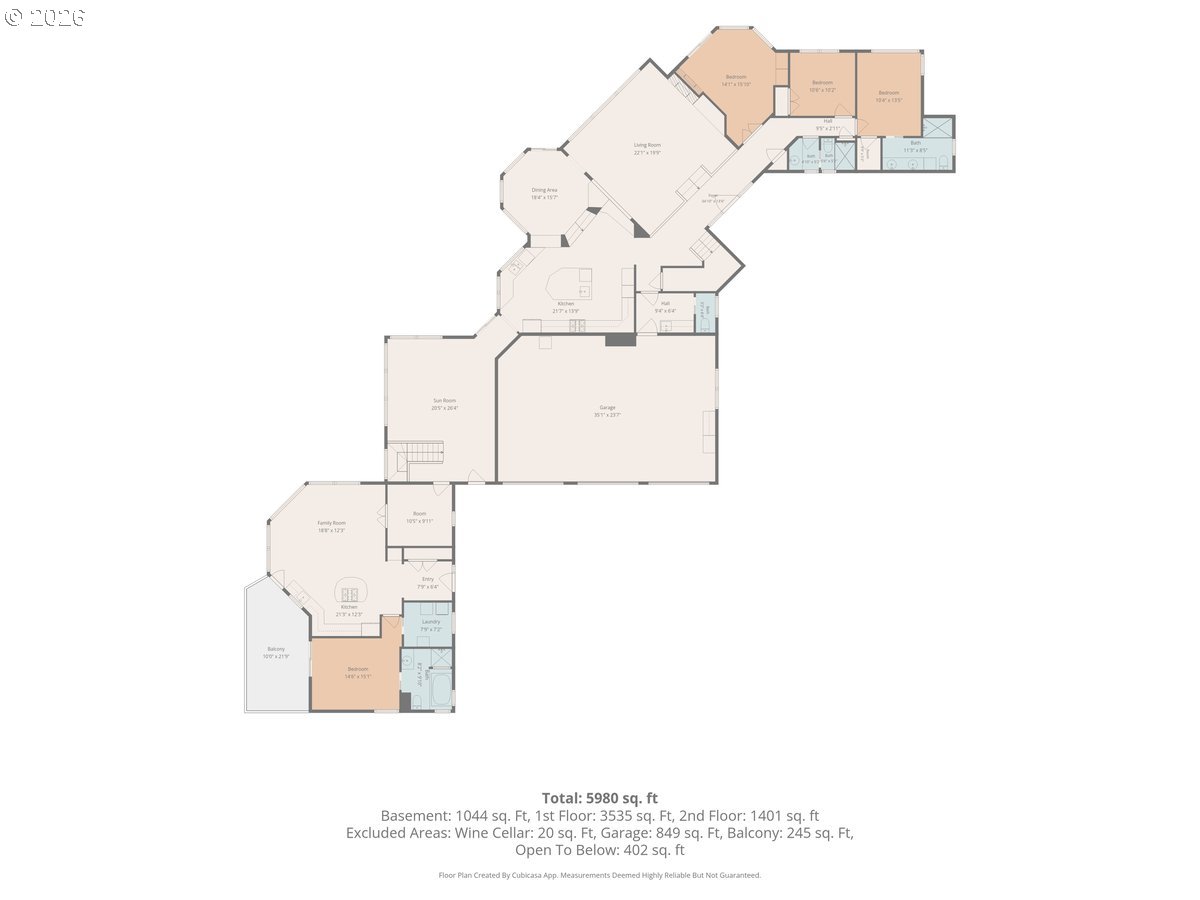
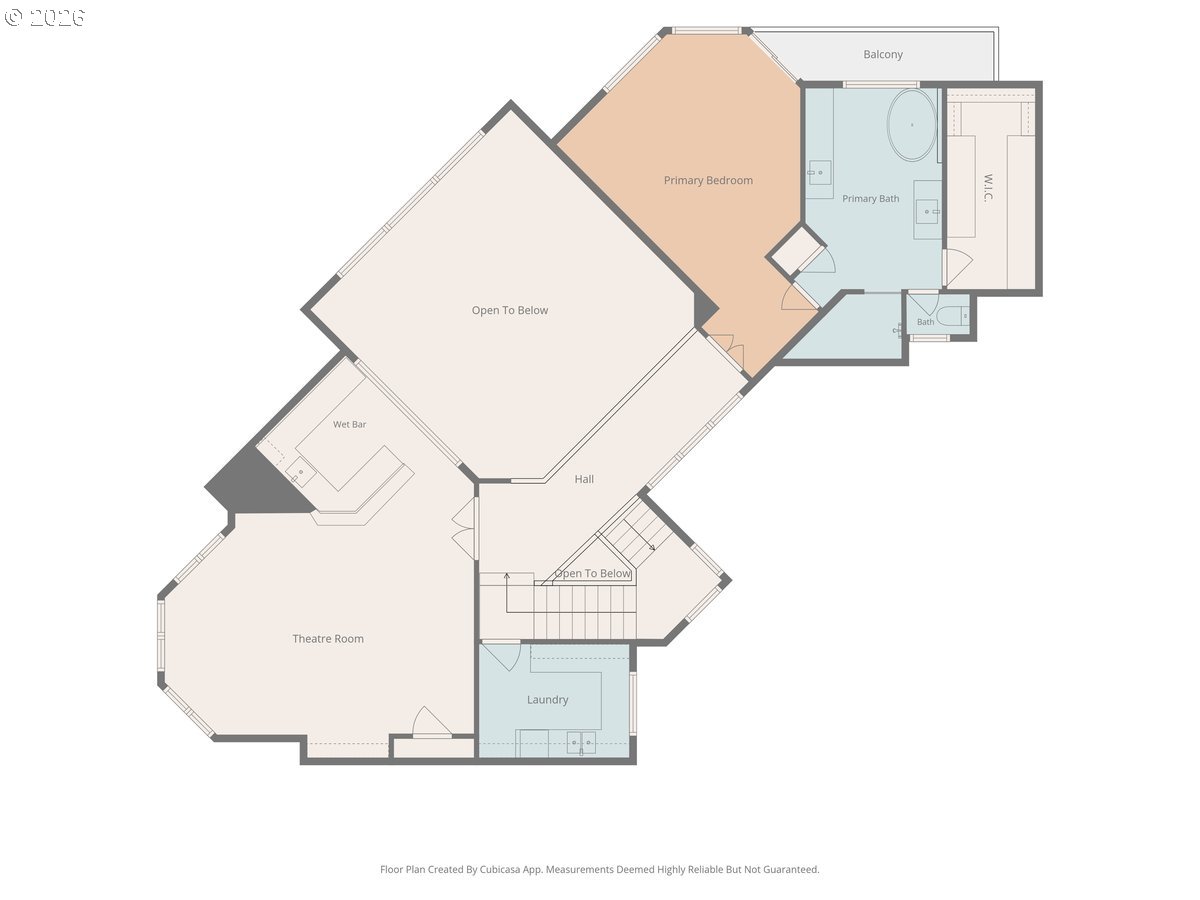
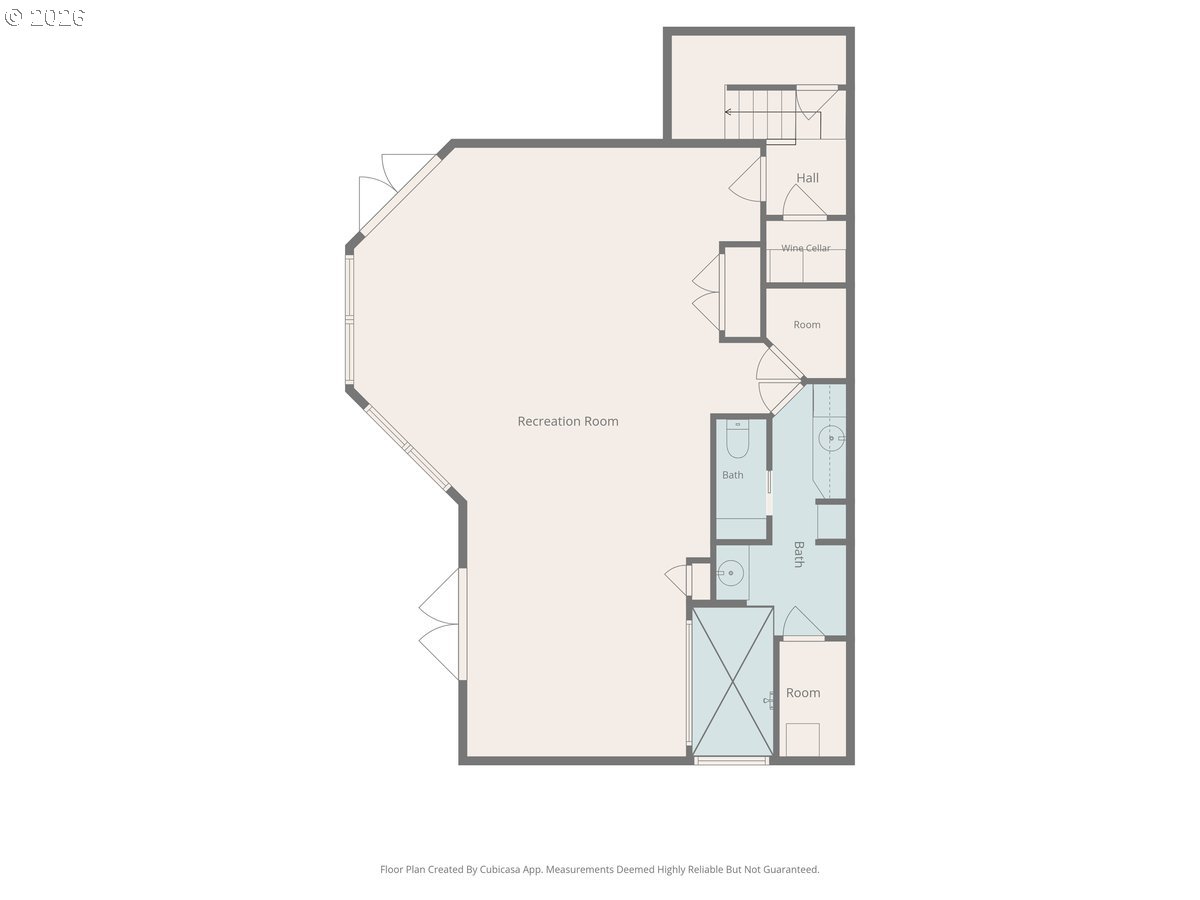
- Extraordinary private estate on 6.1 acres offering exceptional privacy, three mountain views, and resort-caliber amenities just minutes from Newberg, Hillsboro, Sherwood, and Oregon wine country. A dramatic circular drive welcomes you to grounds with year-round color, tranquil walking paths, water feature, and expansive windows framing Mt. Hood and surrounding mountain views. The recently updated Neil Kelly-designed kitchen features custom cabinetry, a walnut island with quartzite countertop, leathered quartz counters, Pratt + Larson tile, and premium Sub-Zero, Miele, GE Monogram, GE Advantium, and Bosch appliances. Formal dining and the sun-filled solarium overlook the grounds. The private primary suite offers an electric fireplace, view deck, custom walk-in closet, and a fully remodeled spa bath with split leathered granite vanities, thermostatic dual-head walk-in shower, heated towel bars, LED anti-fog medicine cabinets, soaking tub, and bidet washlet. Upstairs also includes a laundry room and a media room with wet bar, hidden storage and surround speakers. The main level features a guest suite with ensuite bath, executive office with fireplace, additional bedroom, and full bath. The walk-out lower level family room features a kitchenette, a spa bath, wine closet, and storage (designed for a possible sauna). The attached 1,100 SF apt/ADU offers a full kitchen, spacious great room, private view deck, bedroom, walk-in closet, library/flex room, laundry, and a successful Airbnb history. Outdoor living includes a 25' x 22' covered entertaining pavilion with a Forno Bravo wood-fired pizza oven, built-in grill, smoker, dual kegerator, fire pit, heaters, and ceiling fans. Completing the estate are an orchard, greenhouse, gardens, a detached shop with 220 power, custom RV garage fitting up to 45' RV with dual 50-amp hookups, dual HVAC systems, generator-ready power, smart irrigation, and a convenient location just 16-17 miles to Nike and Intel.