
- ADDRESS:
- 7638 SW ROANOKE DR Wilsonville, OR 97070
- VIDEOS:
- Print this Listing
- Price:
- $719,000
- Beds:
- 4
- Baths:
- 2.1
- Ft²:
- 3395
- MLS#:
- 750219045
- Lot Size:
- 5,000 to 6,999 SqFt
- Type:
- Detachd
- County:
- Clackamas
- Style:
- 2 Stories
- Yr Built:
- 2000
- Status:
- Active
- Levels:
- 2
- Garage:
- Attached
- Heat:
- Forced Air
- Fireplace:
- Gas
- Roof:
- Composition
- Accessibility:
- Garage on Main
- View:
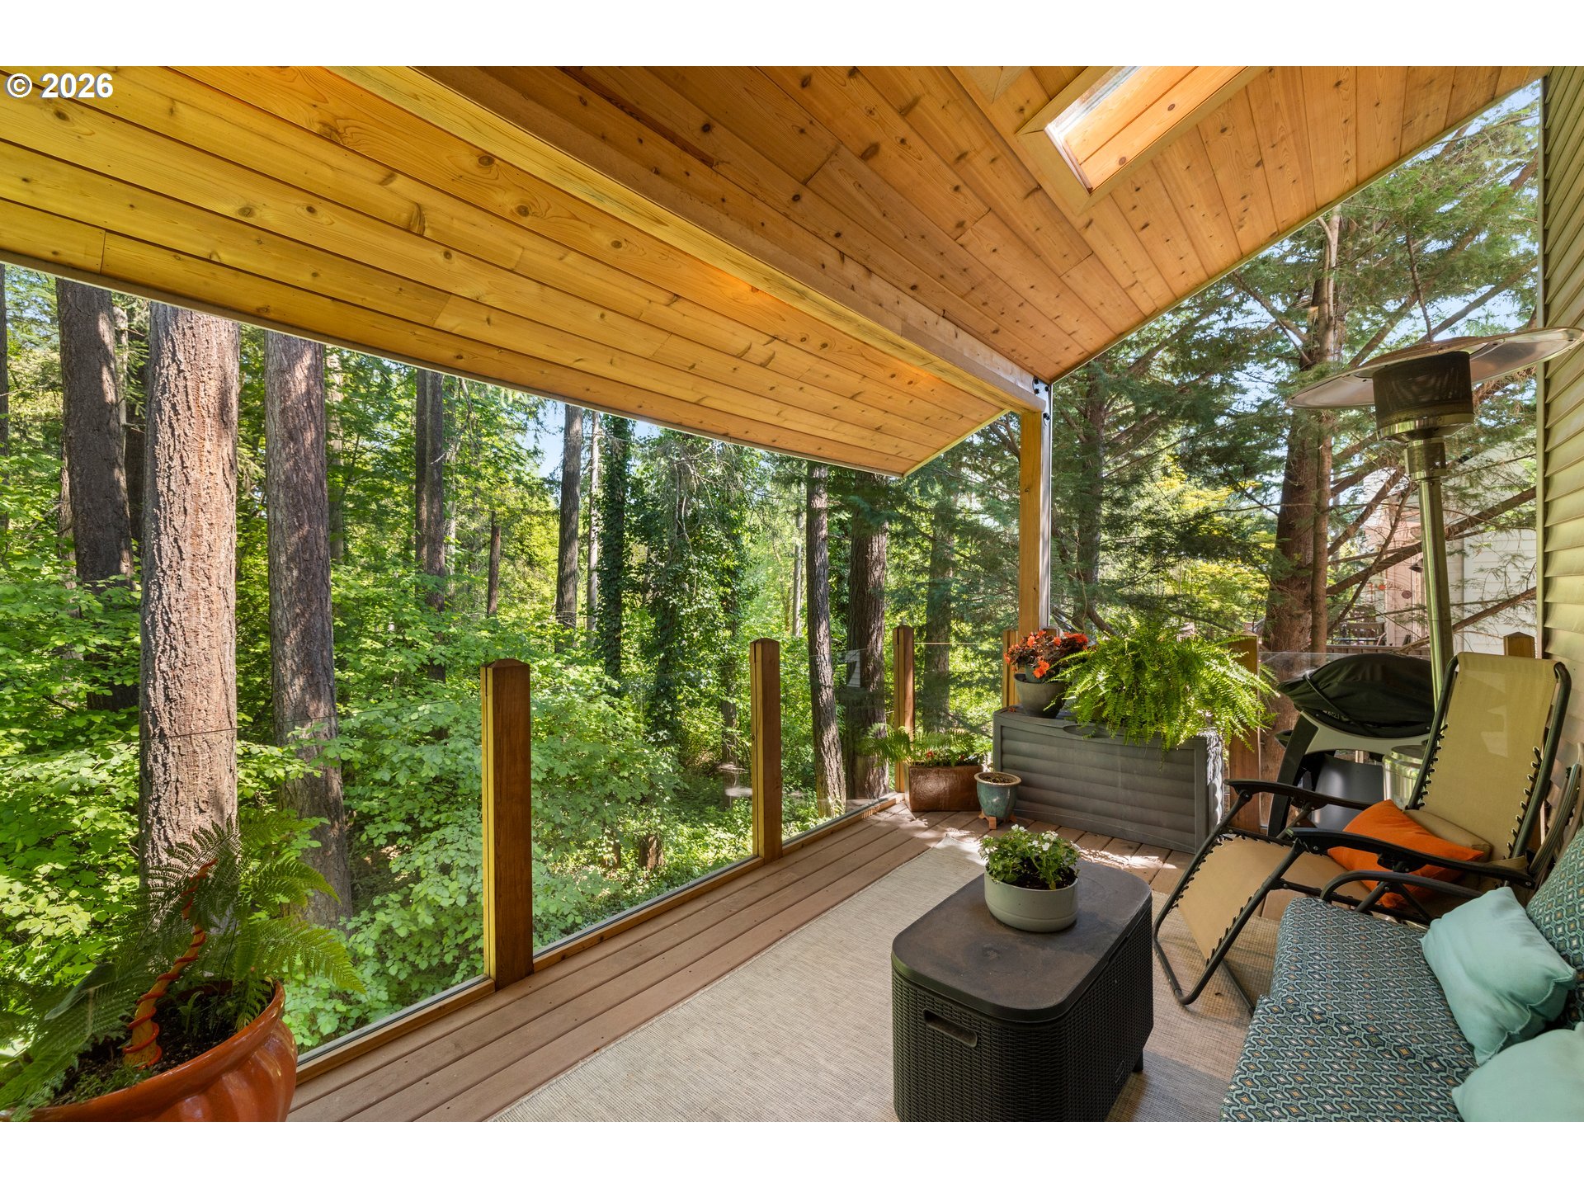
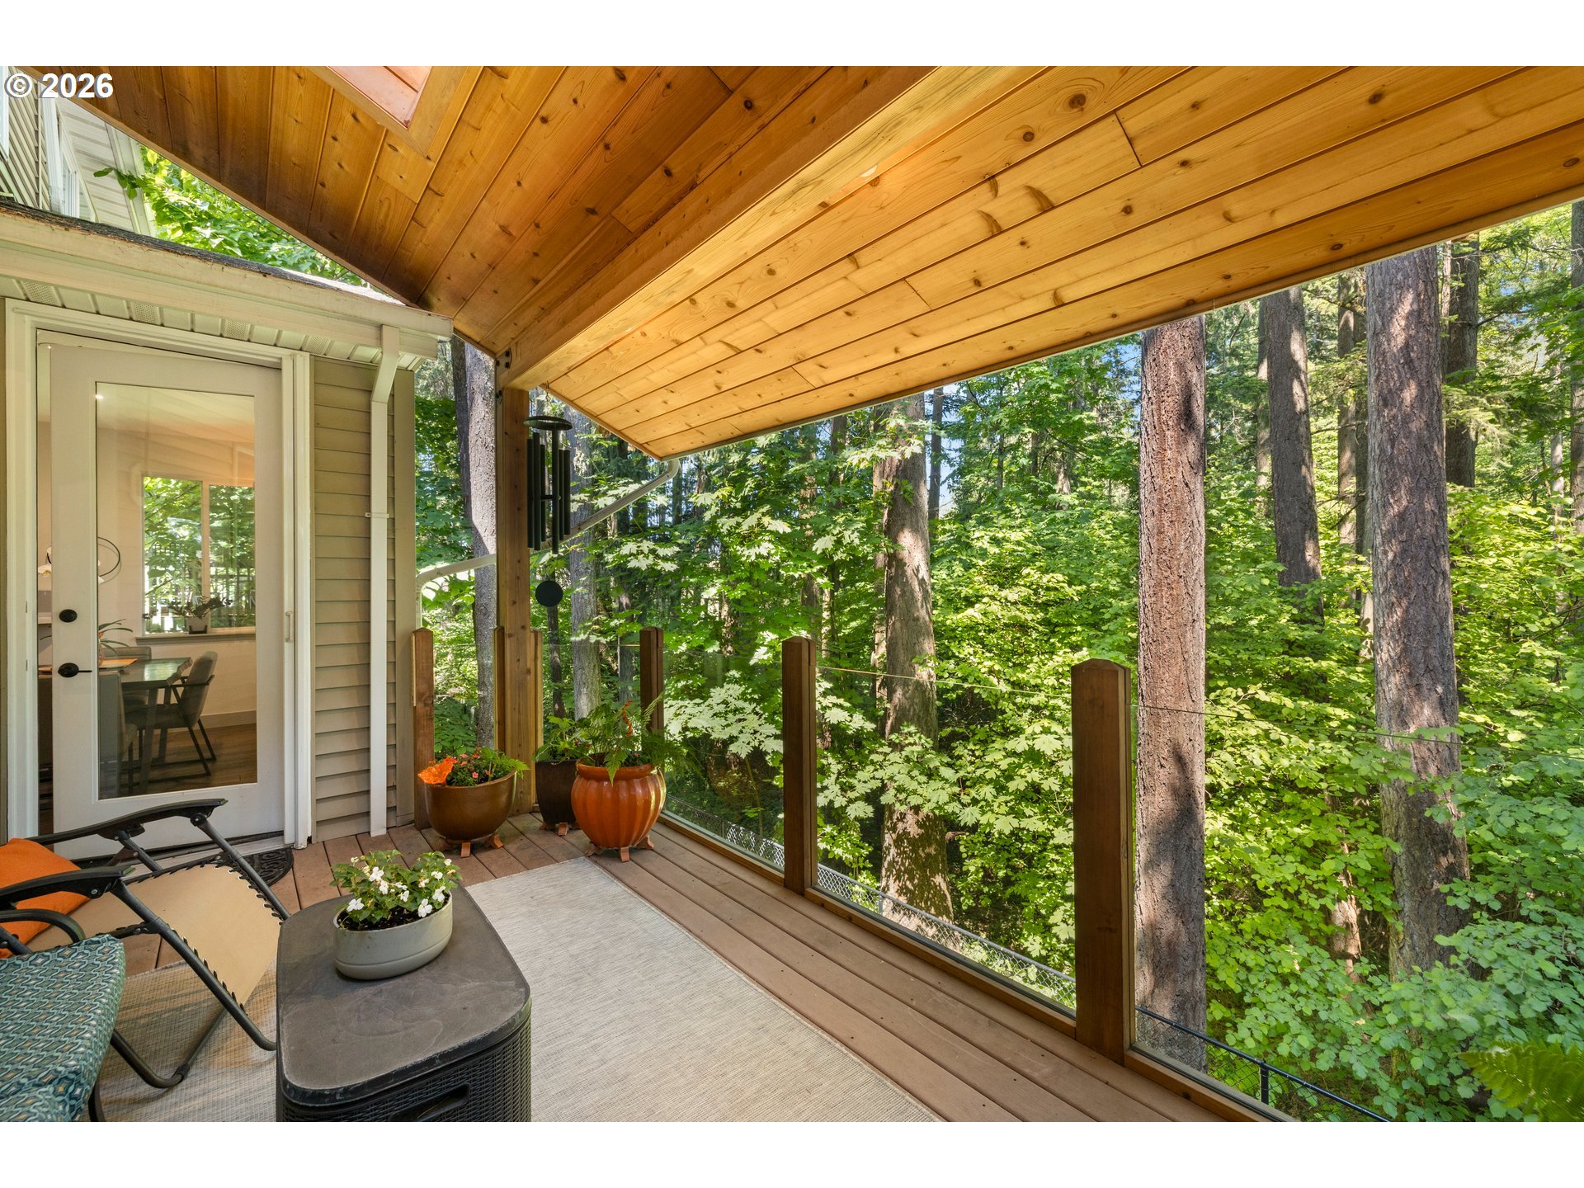
- Creek/Stream, Trees/Woods
- Elem:
- Boeckman Creek
- Middle:
- Meridian Creek
- High:
- Wilsonville
- Lot Desc:
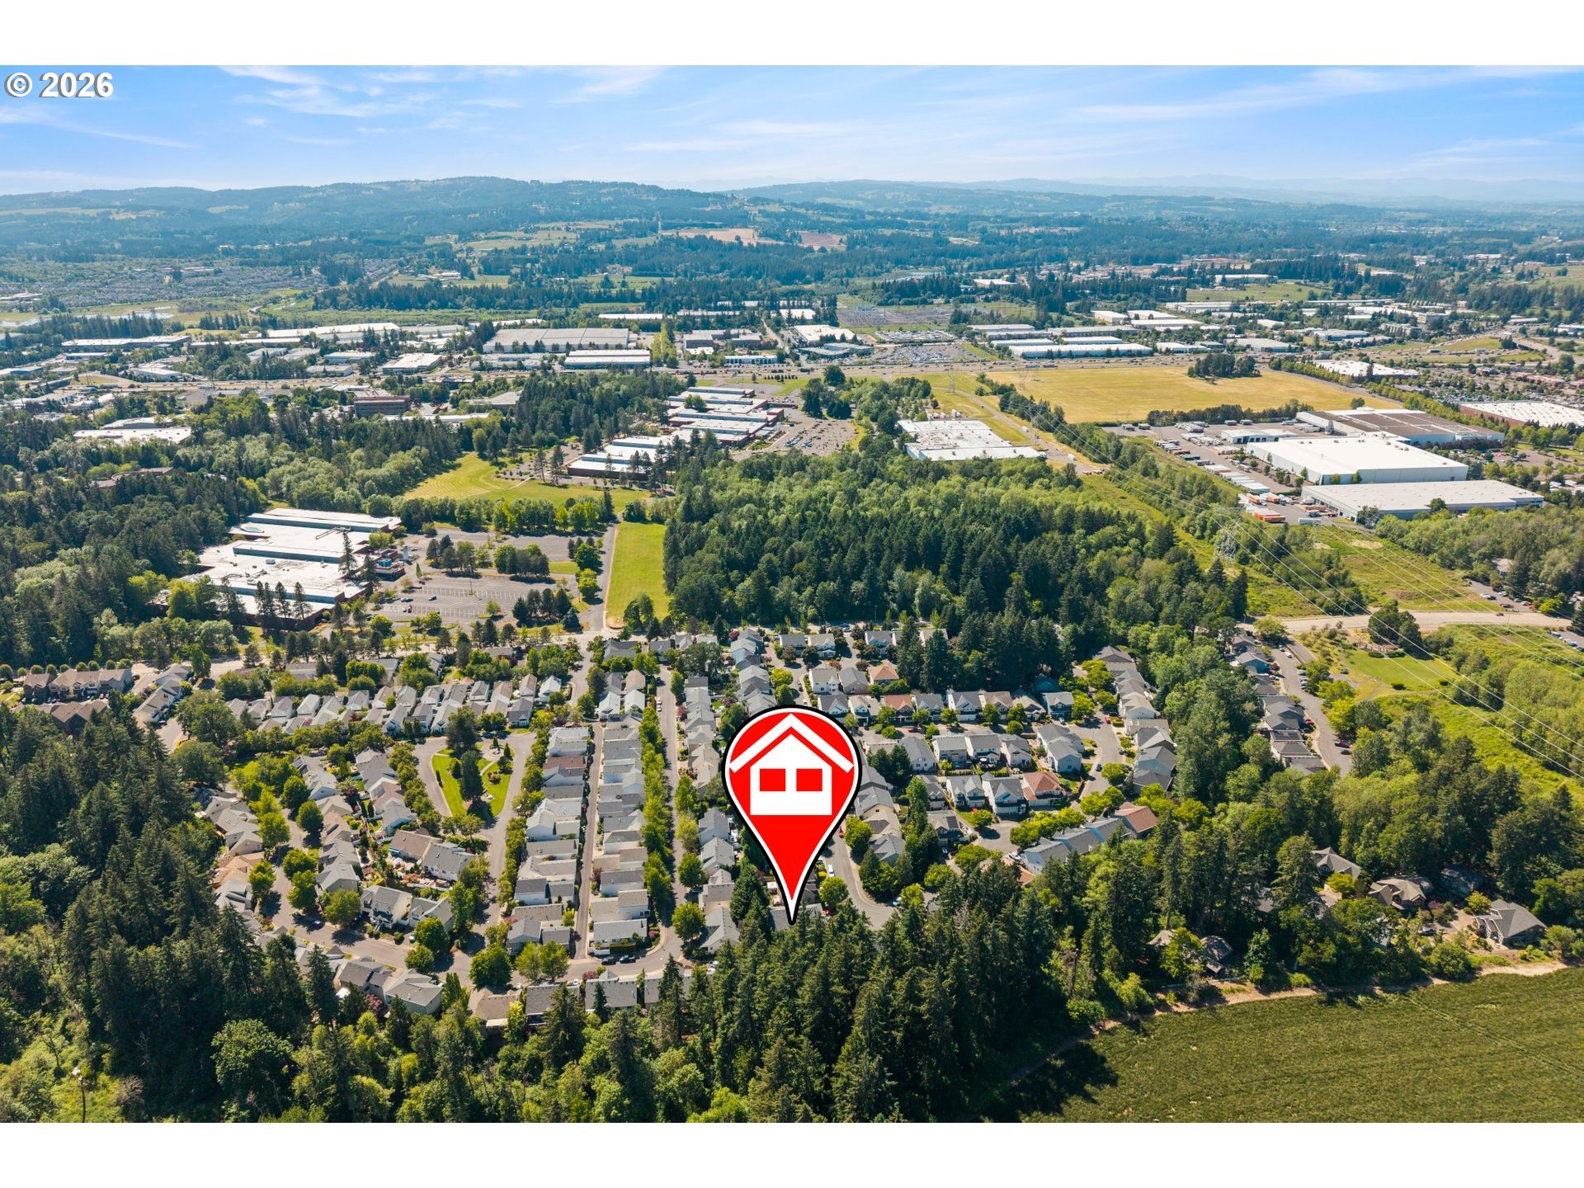
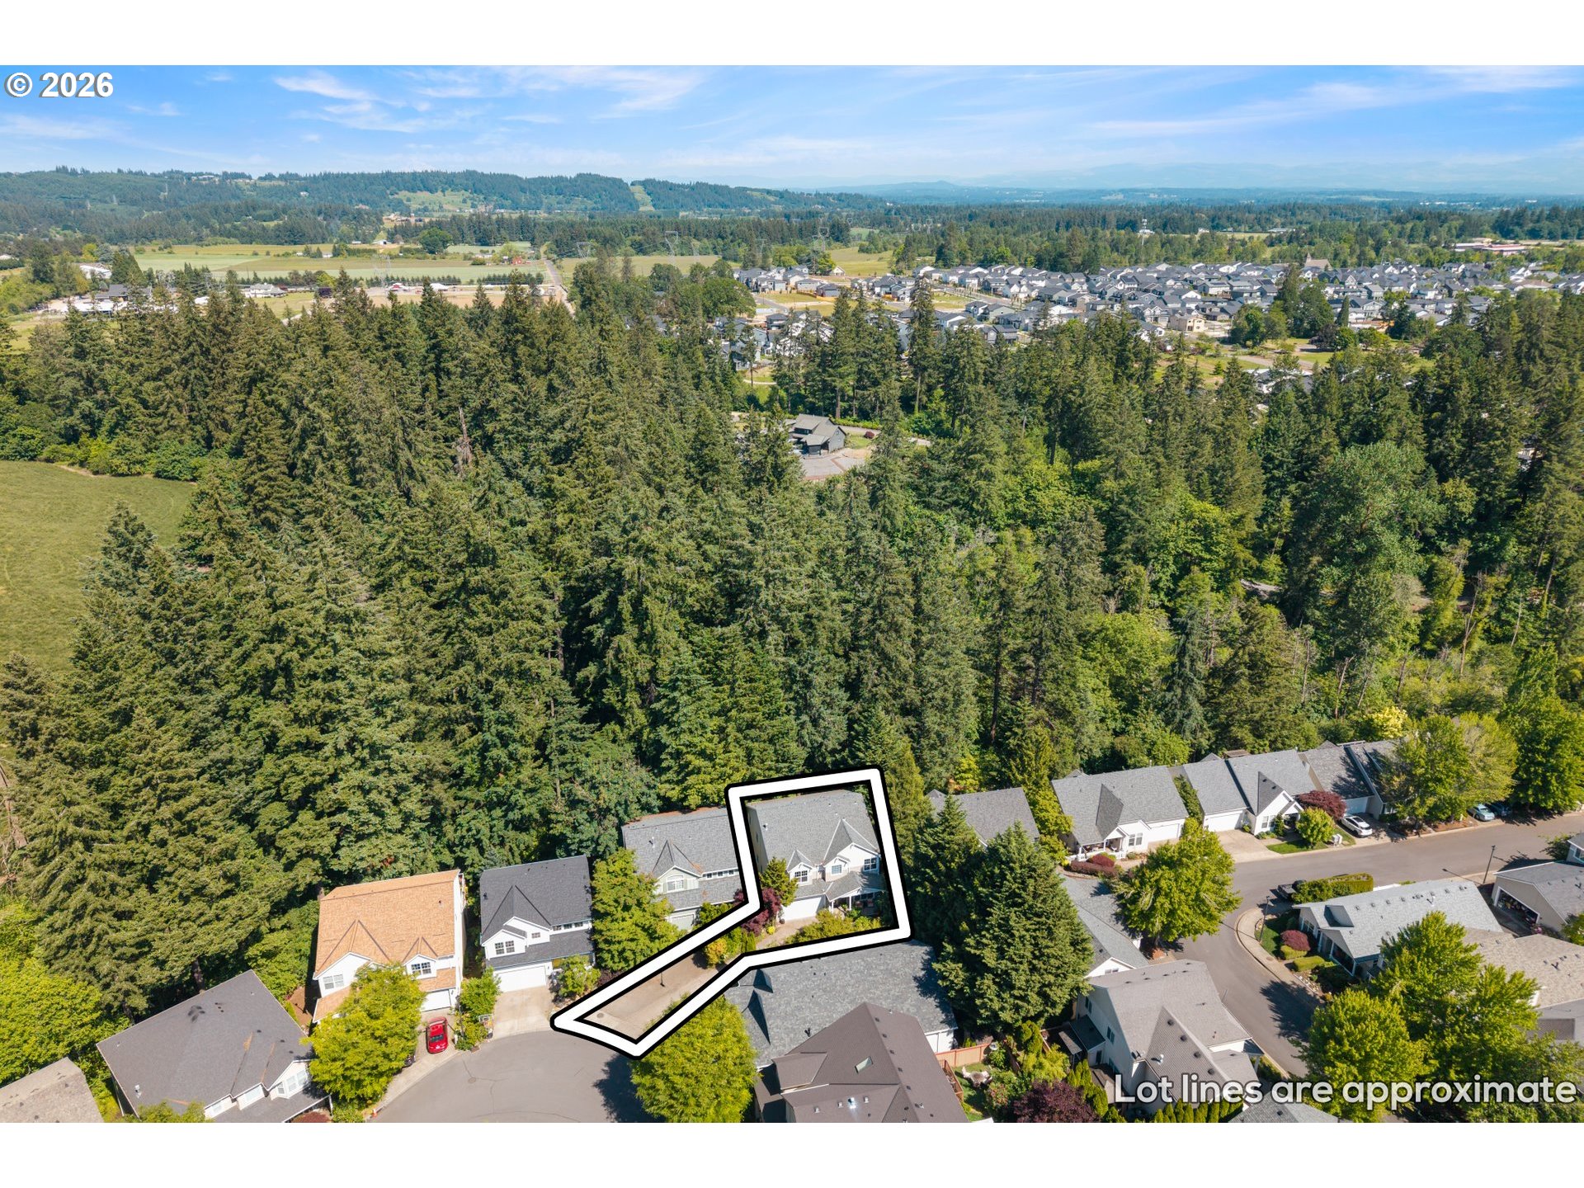
- Green Belt, Private, Trees
- Area:
- Tigard, Tualatin, Sherwood, Wilsonville
- Exterior:
- Covered Deck, Deck, Private Road
- Courtesy of:
- MORE Realty
- Remarks:
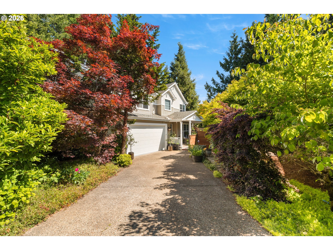
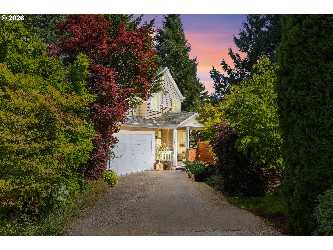
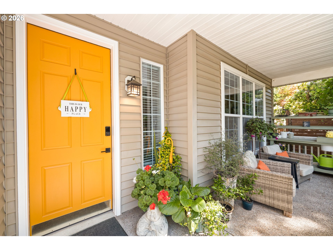
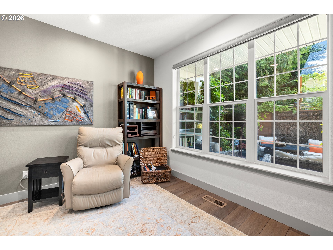
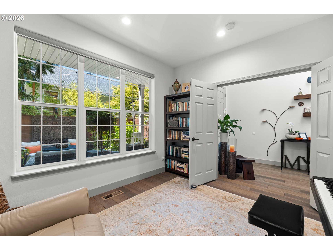
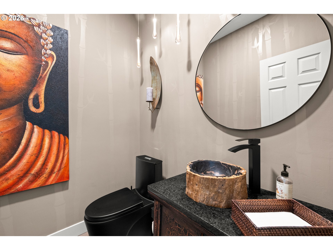
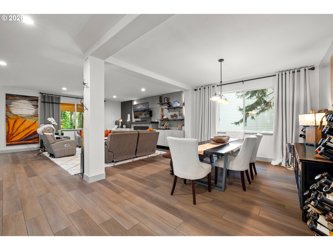
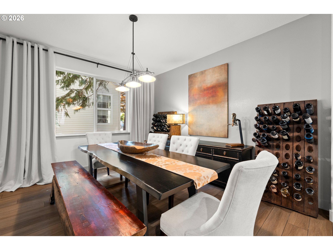
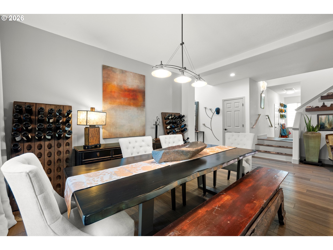
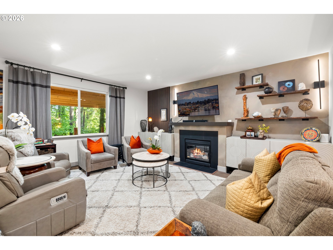
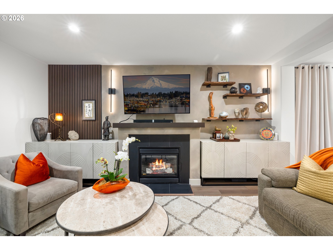
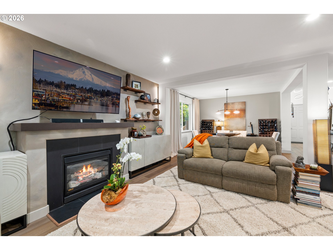
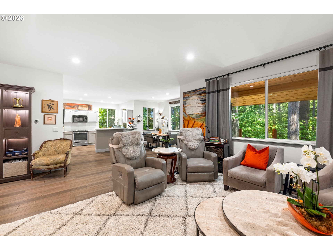
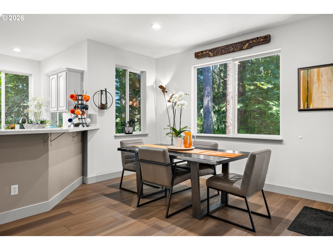
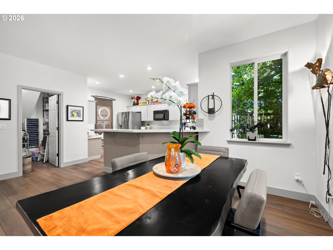
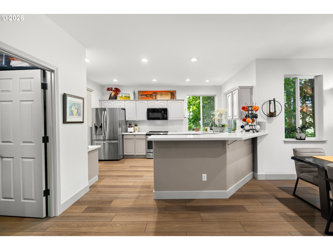
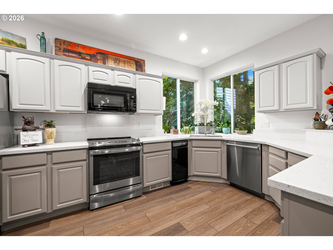
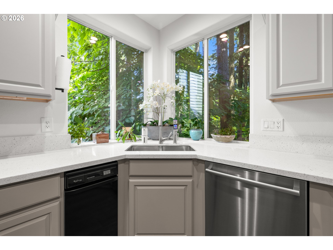
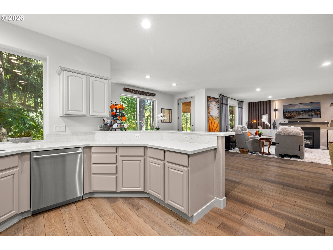
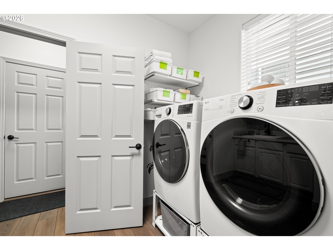
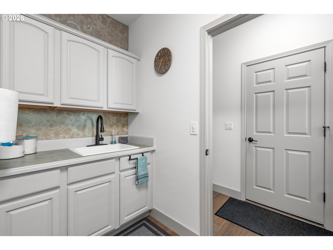
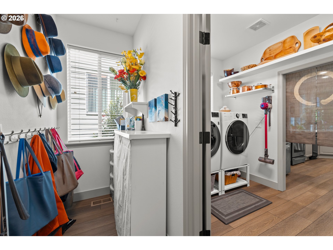
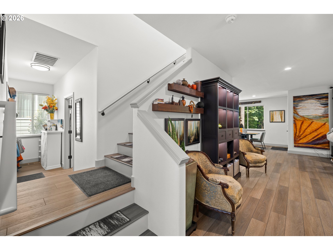
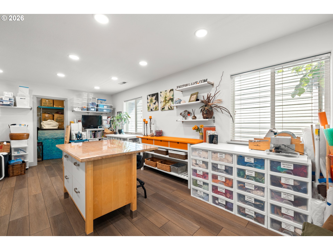
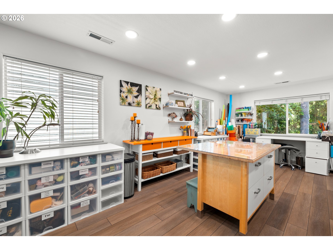
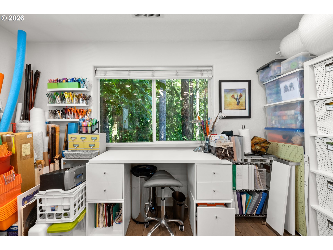
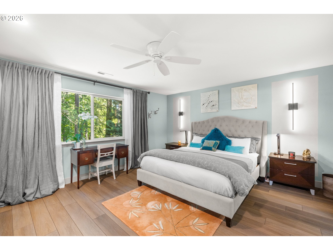
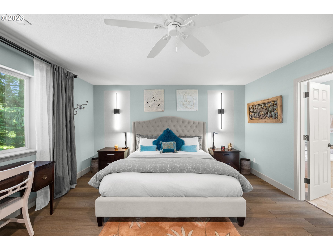
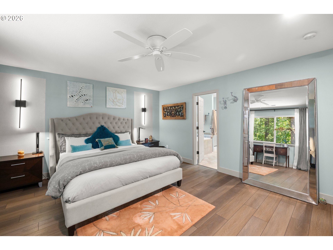
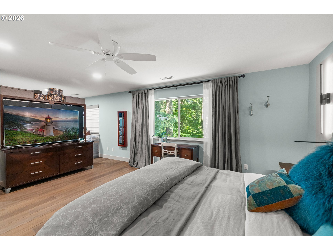
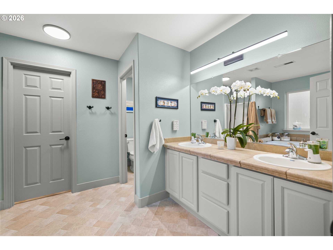
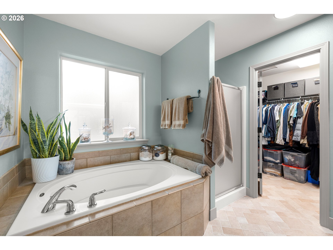
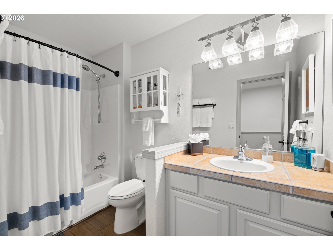
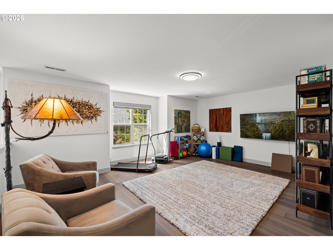
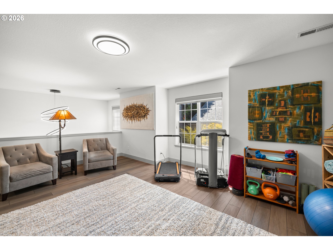
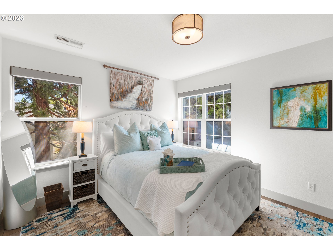
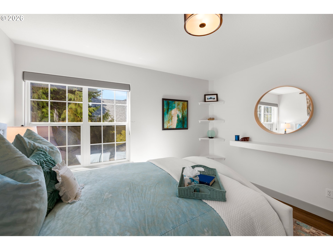
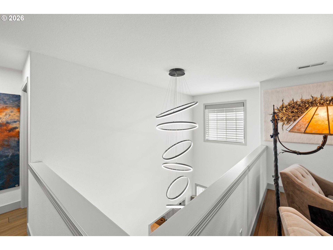
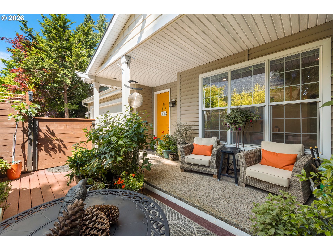
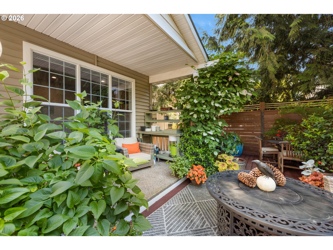
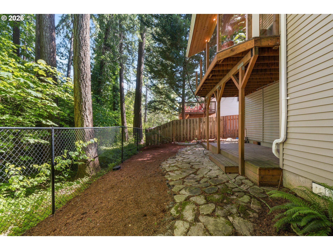
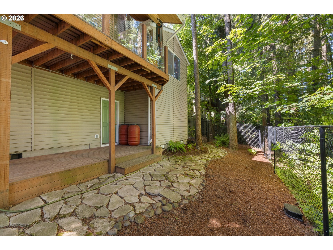
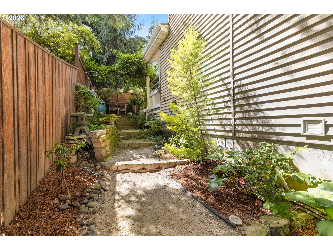
- This beautifully remodeled home was thoughtfully redesigned with the intention of being a forever home, and it shows in every detail. No expense was spared in creating a warm, functional, and peaceful living environment. Nestled in a tranquil setting backing to beautiful greenspace, the property offers privacy, serenity, and extensive upgrades throughout. Be sure to ask your Realtor for the complete list of improvements and upgrades.The exterior has been enhanced with newer landscaping, terraced stairs on the south side, new plantings, cedar mulch, stepping paths to the rear yard, and a smart drip irrigation timer system. The front porch features newer decking and fencing, creating a welcoming entrance. Additional major upgrades include a newer roof, higher-output furnace and A/C system, upgraded electrical panel, smart thermostat, gutter guards with transferable warranty, and fresh premium interior paint throughout, including ceilings and doors. Down to the smallest detail, the hinges and hardware on the doors have all been replaced. Inside, the home offers LVT flooring throughout with additional matching flooring stored in the basement for future expansion or renovations. The kitchen has been updated with granite countertops, newer appliances including range, refrigerator, and dishwasher, a large walk-in pantry with built-in shelving, and an oversized utility/mudroom. Side cabinets adjacent to the fireplace will remain with the home.The living spaces are enhanced with recessed lighting, newer ceiling fans, upgraded light fixtures, custom window coverings, and blackout shades on the west side. Upstairs features a large bonus/art studio space with abundant natural light that could potentially be converted into 2 additional bedrooms if desired. Dual staircases provide convenient access to the upper level.All the heavy lifting has already been completed, allowing the next owner to simply move in and enjoy this beautifully upgraded and meticulously maintained.