

- ADDRESS:
- 721 SW 68TH TER Portland, OR 97225
- VIDEOS:
- Virtual Tour Print this Listing
- Price:
- $1,550,000
- Beds:
- 4
- Baths:
- 3.2
- Ft²:
- 4230
- Acres:
- 0.2
- MLS#:
- 738126546
- Lot Size:
- 7,000 to 9,999 SqFt
- Type:
- Detachd
- County:
- Washington
- Style:
- 3 Stories
- Yr Built:
- 2006
- Status:
- Active
- Levels:
- 3
- Garage:
- Extra Deep, Oversized, Tandem
- Heat:
- ENERGY STAR Qualified Equipment, Forced Air - 90%, Other
- Fireplace:
- Gas
- Roof:
- Composition
- Accessibility:
- Accessible Elevator Installed
- Elem:
- W Tualatin View
- Middle:
- Cedar Park
- High:
- Sunset
- Lot Desc:
- Gentle Sloping
- Area:
- Portland NW/ SW/ S, Raleigh Hills
- Exterior:
- Covered Patio, Fenced, Garden, Gas Hookup, Patio, Raised Beds, Sprinkler, Workshop, Yard
- Courtesy of:
- Keller Williams Realty Portland Premiere
- Remarks:
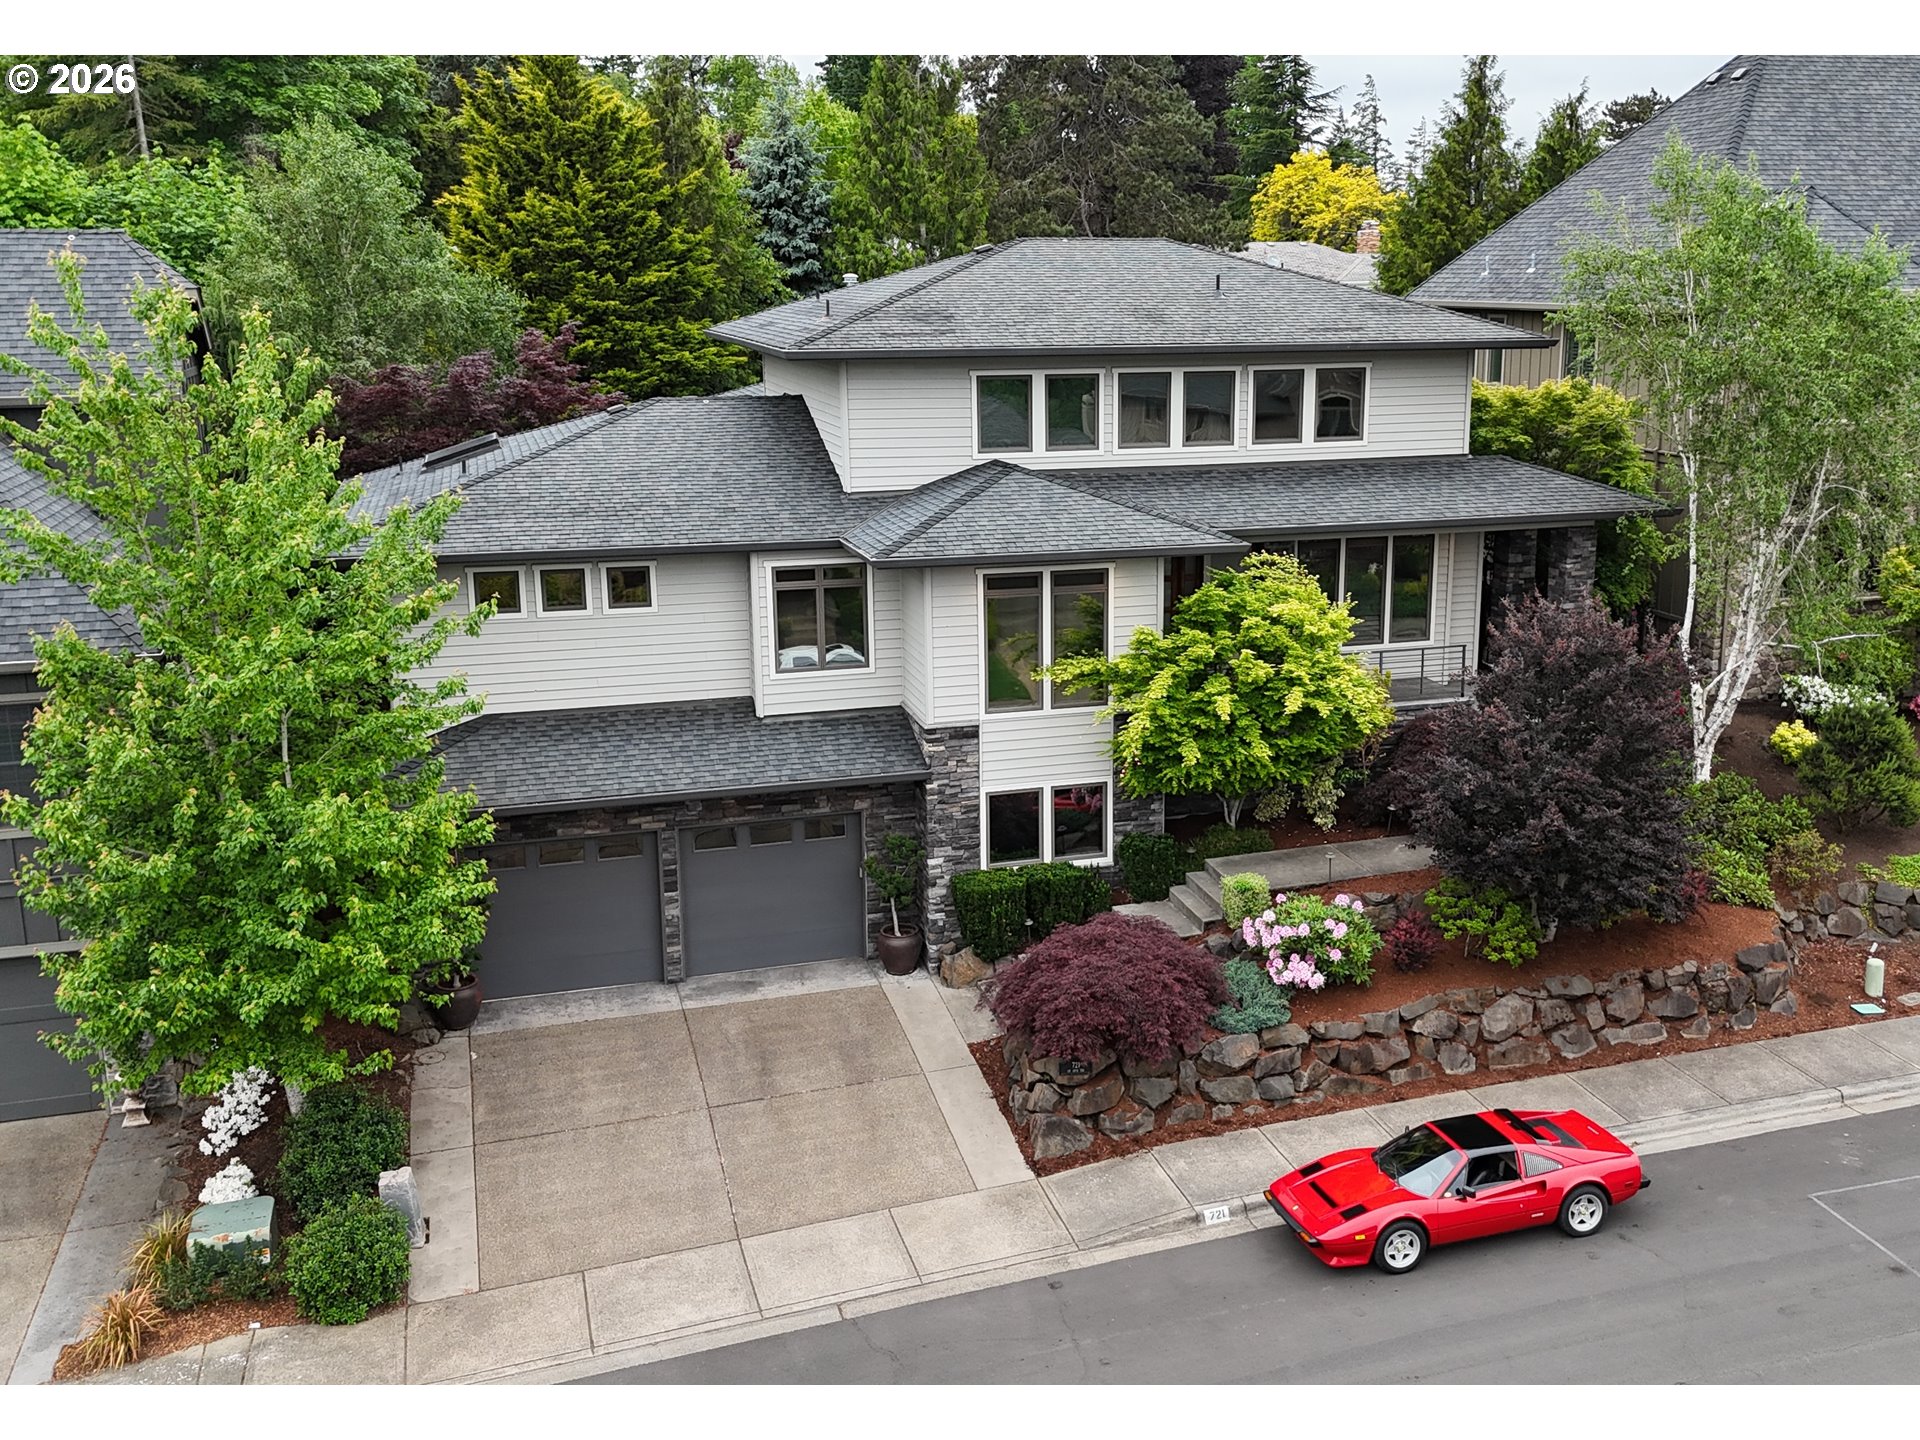
- $1,550,000 | 4 Bed | 3 Full + 2 Half Baths | 4,230 SF | Elevator | 4-Car Garage. Thoughtfully built by Shelburne Custom Homes, this 4,230 sq ft residence sits at the top of the hill in Braedon Heights — offering privacy, elevation, and mature landscaping that creates a secluded retreat just minutes from the city. Four bedrooms, three full baths, and two half baths spread across three levels, connected by a private elevator supporting effortless living across all floors. The main level is designed for long-term comfort: a primary suite with backyard access, new soaking tub, dual-entry laundry, and walk-in closet — all without a single stair. Custom closet organizers are found throughout the home. A chef's kitchen showcases Thermador appliances — six-burner gas stove, built-in refrigerator, and dishwasher — plus a Miele espresso machine and reverse osmosis water system. Living spaces include a reclaimed beam fireplace, family room with bay windows, and a home office with hilltop views ideal for remote work. All east-facing windows fitted with UV film for temperature control. Upper level offers a guest suite with private bath, two additional bedrooms connected by a Jack & Jill bath, and a hallway reading nook. Lower level includes a home gym with rubber flooring and a separate wine cellar. The four-car garage and separate workshop have epoxy floors and built-in storage. The dual HVAC units include a whole-house scent system. The backyard has been extensively improved for outdoor living: a retractable awning over hardscape patio, synthetic turf with four feet of crushed gravel drainage, garden boxes on automated drip irrigation, a sprinkler system for perimeter plantings, and full fencing with side and back gates. Minutes from Catlin Gabel and French International Schools, 10 minutes to downtown Portland, 15 minutes to Nike HQ. This house wins with a Portland address, yet Washington County taxes!