















- ADDRESS:
- 23067 SW CURRY RIDGE DR Sherwood, OR 97140
- VIDEOS:
- Virtual Tour Virtual Tour 2 Print this Listing
- Price:
- $2,100,000
- Beds:
- 4
- Baths:
- 4.1
- Ft²:
- 4871
- Acres:
- 0.24
- MLS#:
- 726079443
- Lot Size:
- 10,000 to 14,999 SqFt
- Type:
- Detachd
- Zone:
- RES
- County:
- Washington
- Style:
- 2 Stories
- Yr Built:
- 2023
- Status:
- Active
- Levels:
- 2
- Garage:
- Attached, Extra Deep, Oversized
- Nhood/Bldg:
- Denali Summit
- Heat:
- ENERGY STAR Qualified Equipment, Forced Air - 95+%
- Fireplace:
- Gas
- Roof:
- Composition
- Accessibility:
- Caregiver Quarters, Garage on Main, Main Floor Bedroom w/Bath, Minimal Steps, Natural Lighting, Parking, Roll-in Shower, Utility Room On Main, Walk-in Shower
- Elem:
- Hawks View
- Middle:
- Sherwood
- High:
- Sherwood
- Lot Desc:
- Corner Lot, Level, Trees
- Area:
- Tigard, Tualatin, Sherwood, Wilsonville
- Exterior:
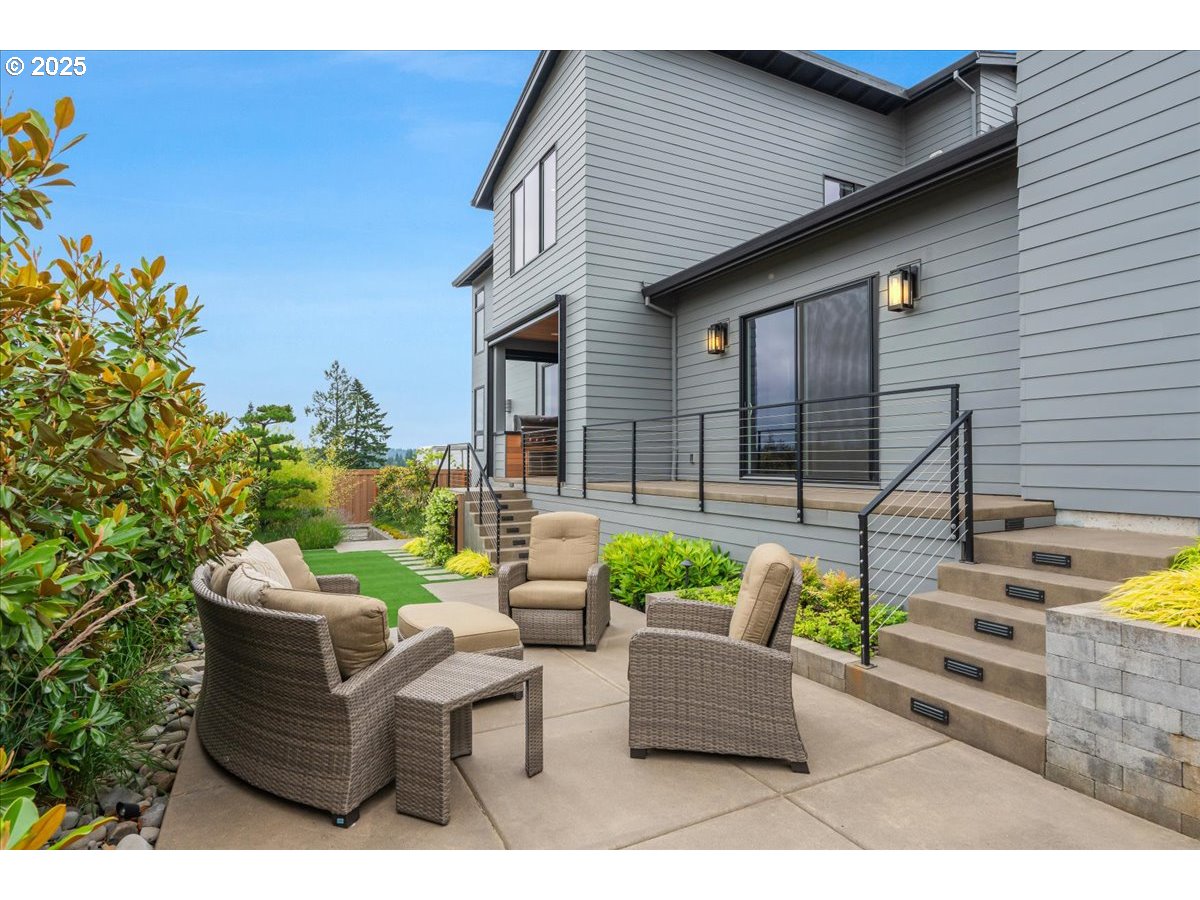
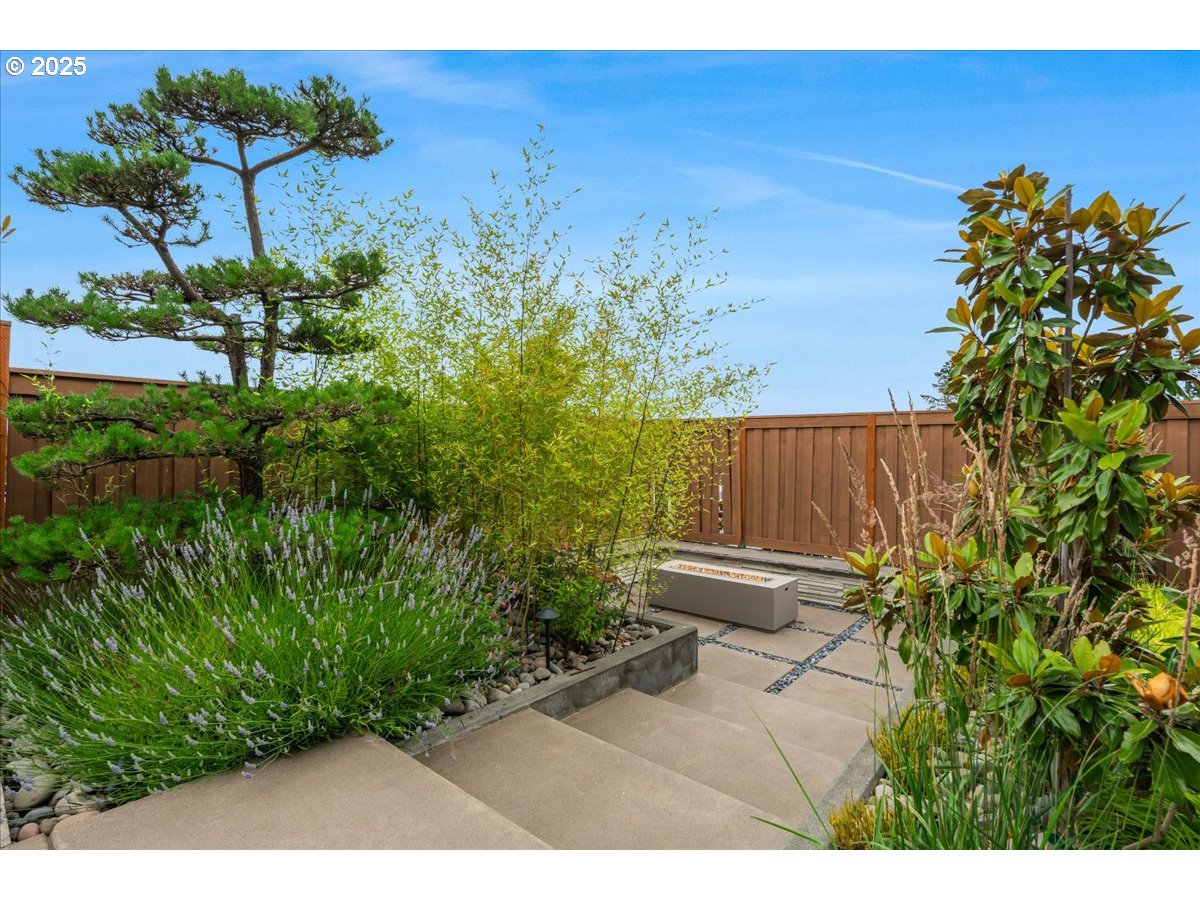
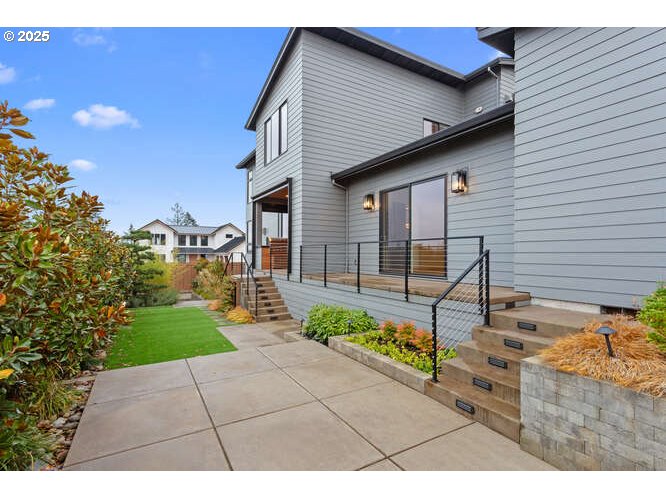
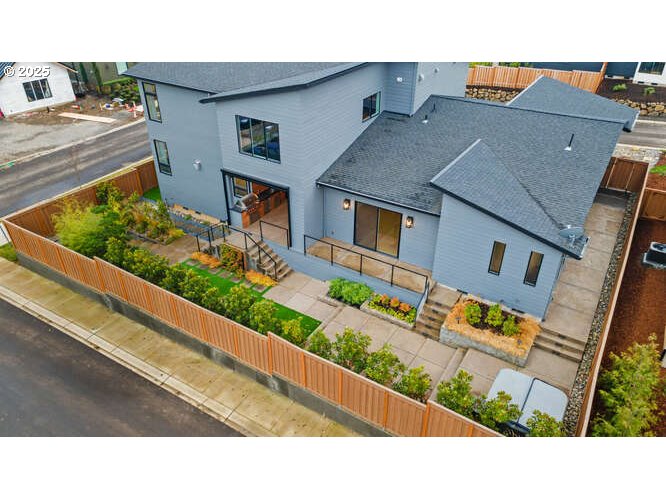
- Built-in Barbecue, Covered Patio, Fenced, Fire Pit, Free-Standing Hot Tub, Gas Hookup, Outdoor Fireplace, Patio, Porch, Security Lights, Sprinkler, Water Feature, Yard
- Courtesy of:
- Berkshire Hathaway HomeServices NW Real Estate
- Remarks:
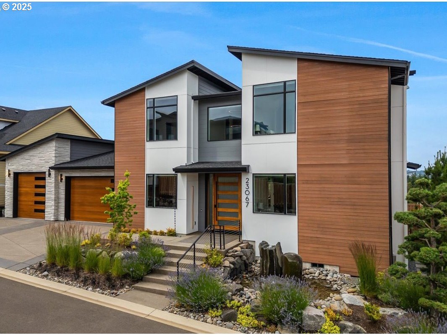
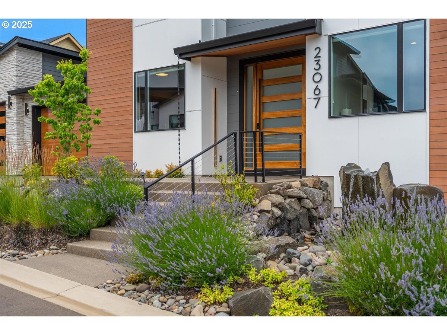
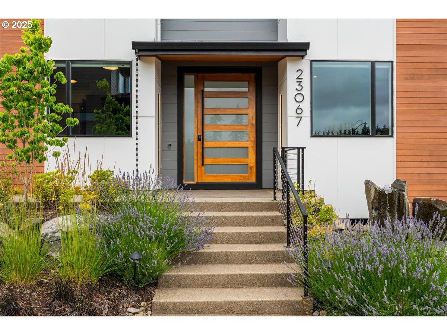
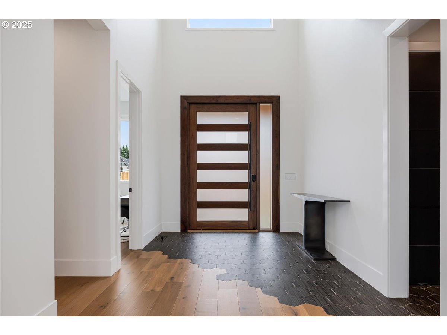
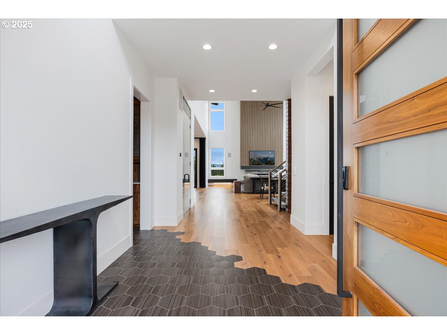
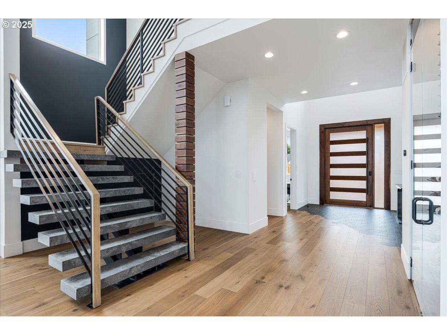
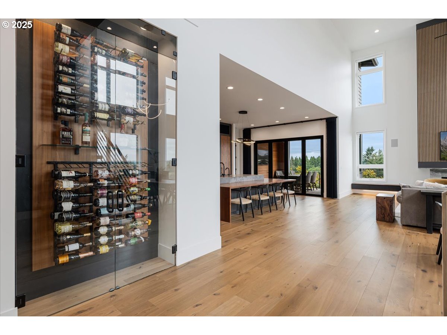
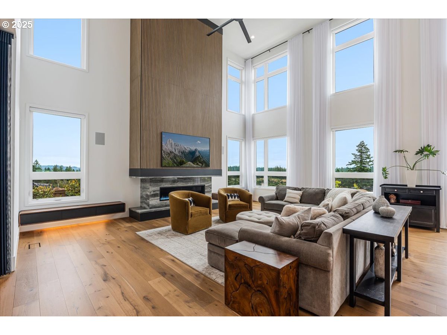
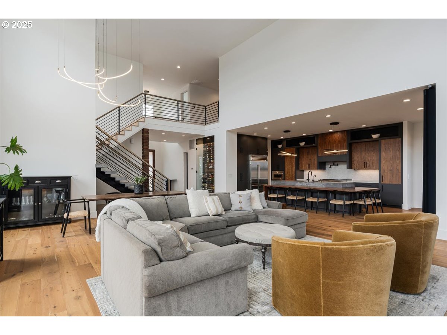
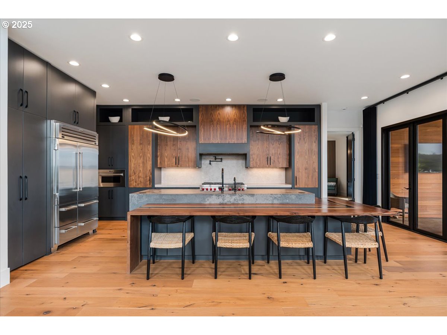
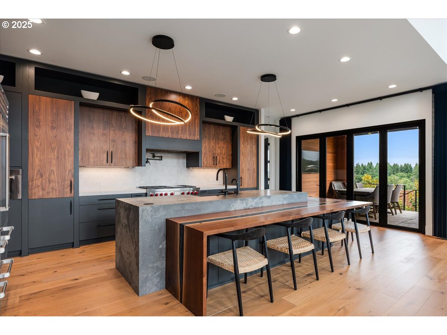
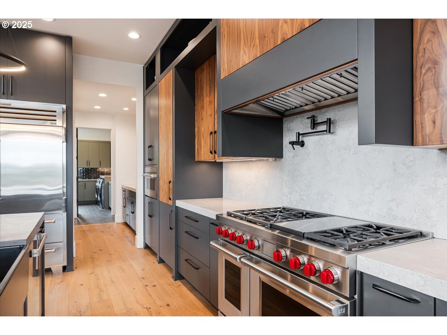
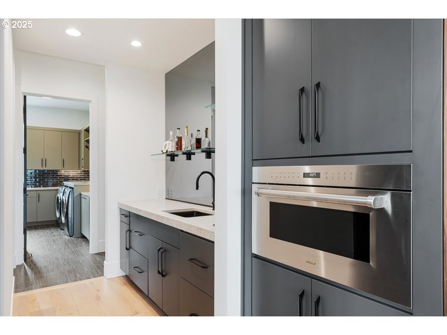
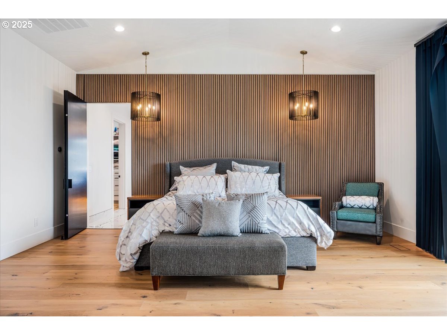
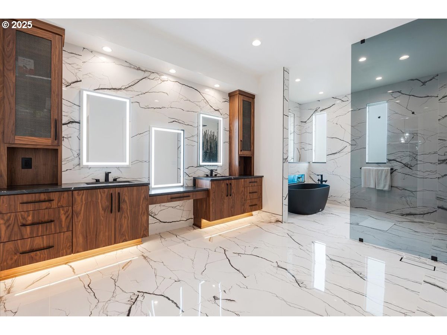
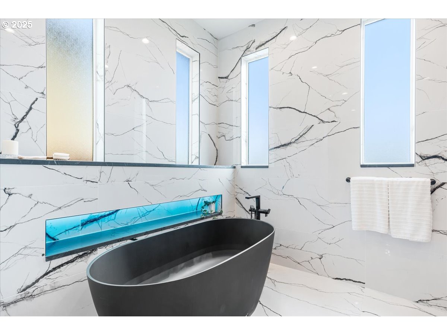
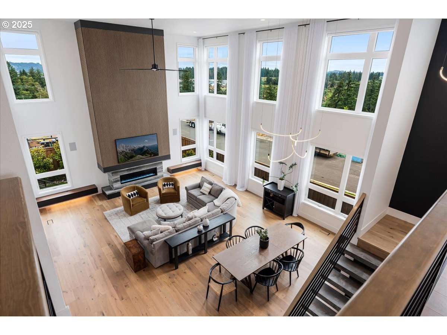
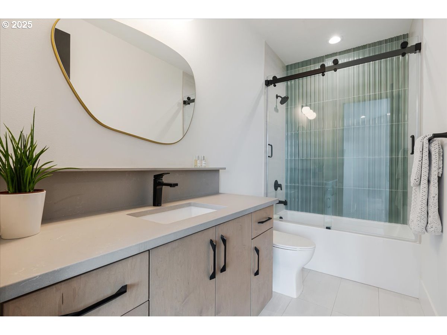
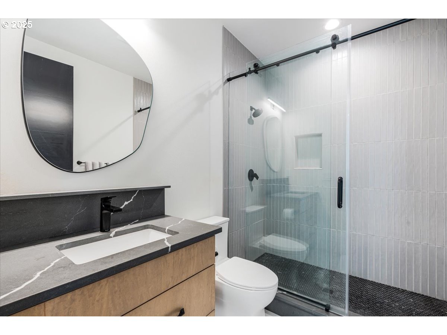
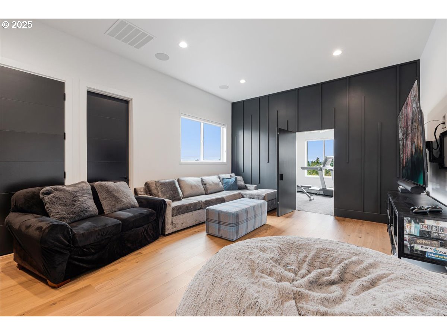
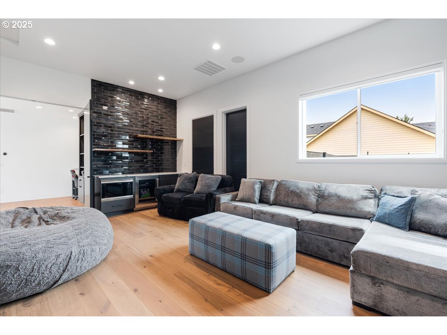
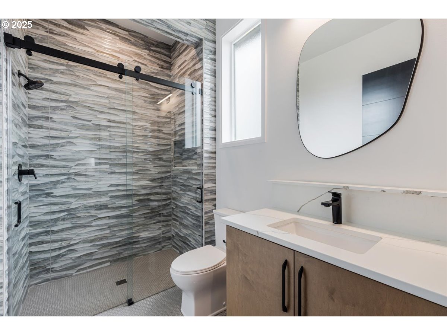
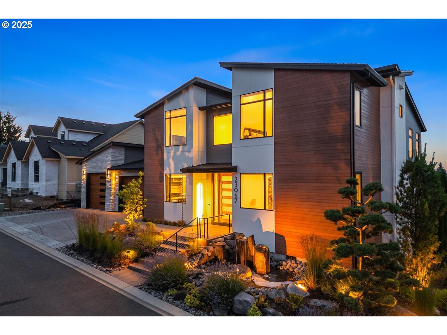
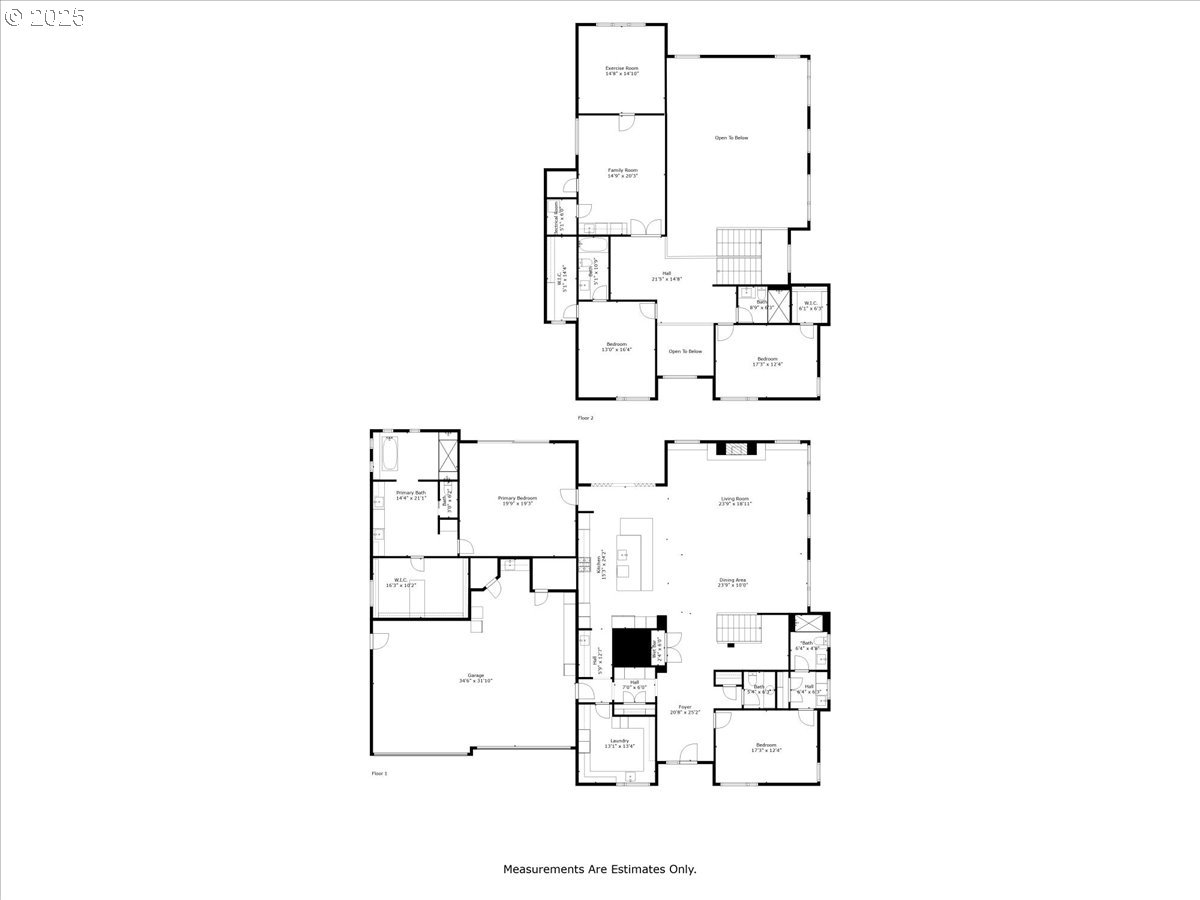
- * OPEN HOUSE SAT 06/06 from 1-3 * Don’t miss the opportunity to tour this exceptional award-winning home. MOTIVATED SELLER. Featured in the 2023 Street of Dreams and honored with top awards, this architectural masterpiece blends luxury, modern sophistication, and exceptional craftsmanship throughout. Nearly new, the home showcases striking contemporary design with warm natural materials and a dramatic pivoting walnut front door. Inside, floor-to-ceiling windows flood the open-concept main level with natural light. Designed for entertaining, the great room features a sculptural fireplace and a stunning showcase wine wall. The chef’s kitchen is equipped with a full Sub-Zero / Wolf appliance package, hidden walk-in pantry with additional cooler, and a separate butler’s pantry with extra freezer and dishwasher. Accordion glass doors open to a covered outdoor kitchen with built-in heaters, ideal for year-round entertaining. The main-level primary suite offers a private retreat with spa-inspired bath, soaking tub, custom walk-in shower, and oversized dressing room. A separate guest suite with kitchenette and full bath provides flexible space for guests or multigenerational living. Upstairs features a spacious loft, dedicated home theater with wet bar, refrigerator, microwave, plus a hidden bonus room perfect for a gym, lounge, or game room. The professionally landscaped backyard includes a sunken fire pit, hot tub, and expansive patio. The oversized 3-car garage includes a rare 12-foot bay, ideal for luxury vehicles, RV storage, or recreational equipment, plus a roughed-in bath, dog wash, and lockable storage. Located in the heart of Sherwood, this home offers an exceptional lifestyle with small-town charm, top-rated schools, nearby wineries, and a vibrant community. A rare opportunity to own one of Oregon’s premier luxury properties.