
- ADDRESS:
- 18819 SHENANDOAH DR Oregon City, OR 97045
- VIDEOS:
- Virtual Tour Virtual Tour 2 Print this Listing
- Price:
- $649,990
- Beds:
- 5
- Baths:
- 3.0
- Ft²:
- 2868
- Acres:
- 0.25
- MLS#:
- 710080489
- Lot Size:
- 10,000 to 14,999 SqFt
- Type:
- Detachd
- County:
- Clackamas
- Style:
- 2 Stories
- Yr Built:
- 1974
- Status:
- Active
- Levels:
- 2
- Garage:
- Attached, Oversized
- Nhood/Bldg:
- SOUTH END
- Heat:
- Forced Air
- Fireplace:
- Wood Burning
- Roof:
- Composition
- Elem:
- John McLoughlin
- Middle:
- Gardiner
- High:
- Oregon City
- Lot Desc:
- Level
- Area:
- Oregon City, Beavercreek, Canby, Molalla, Mulino
- Exterior:
- Deck, Fenced, Garden, Patio, Porch, Raised Beds, RV Parking, RV/Boat Storage, Yard
- Courtesy of:
- KJK Properties PC
- Remarks:
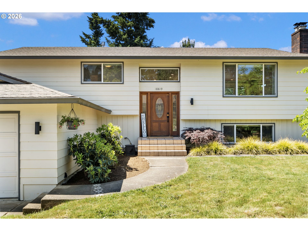
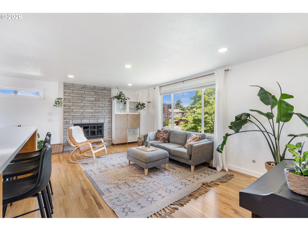
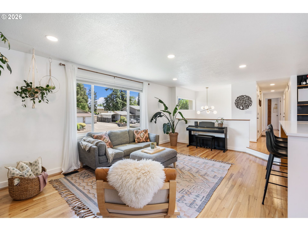
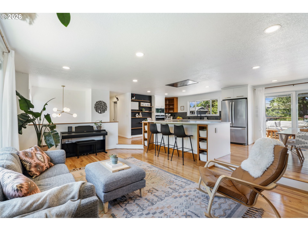
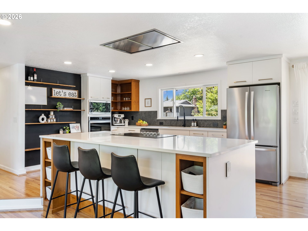
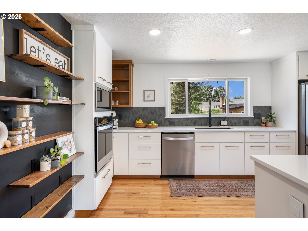
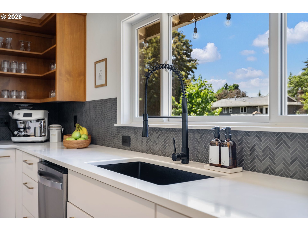
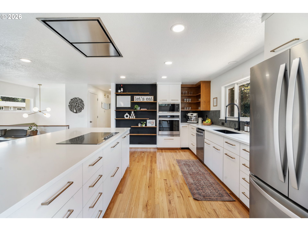
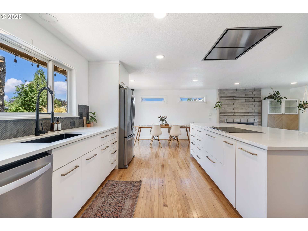
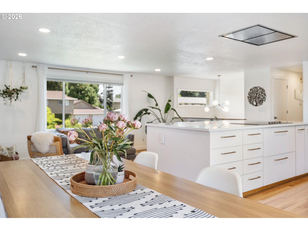
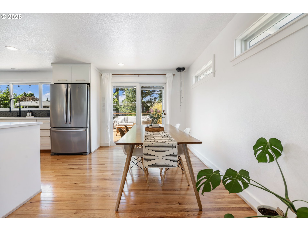
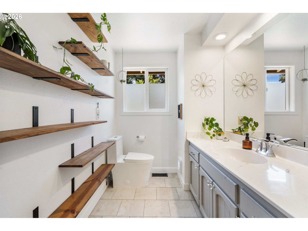
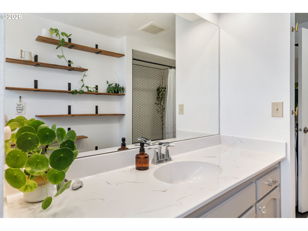
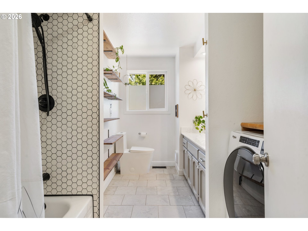
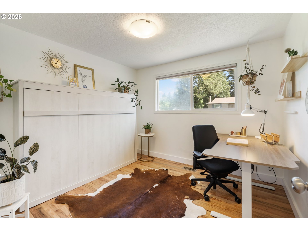
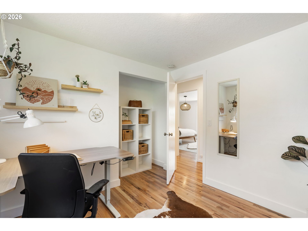
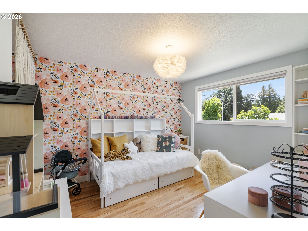
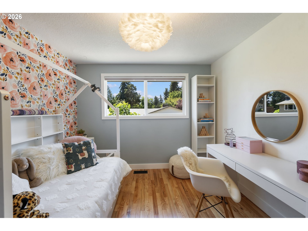
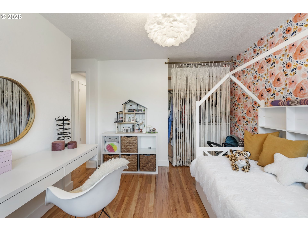
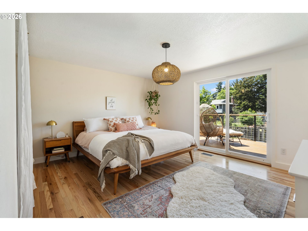
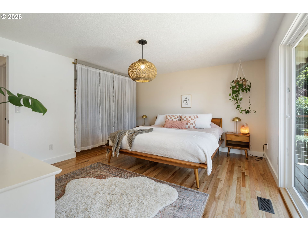
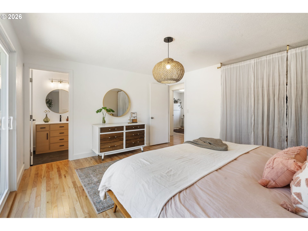
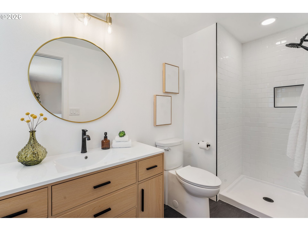
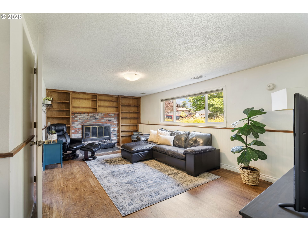
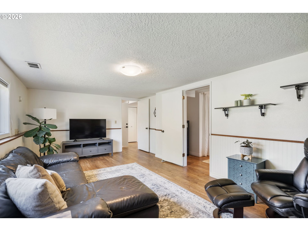
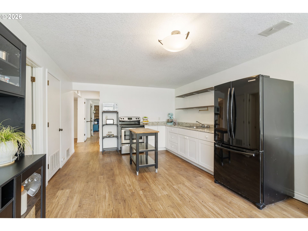
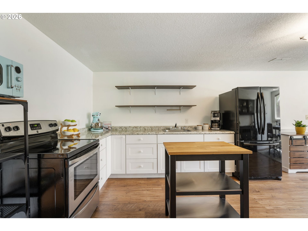
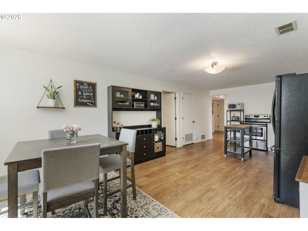
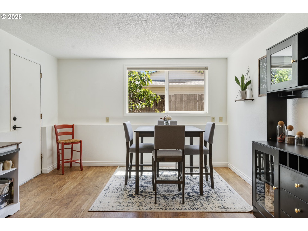
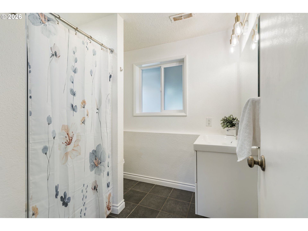
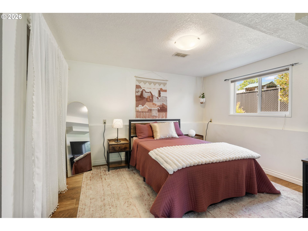
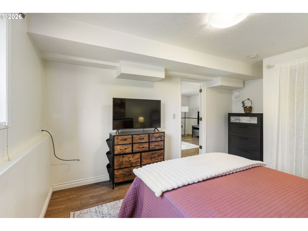
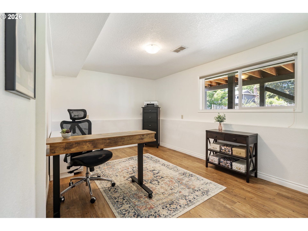
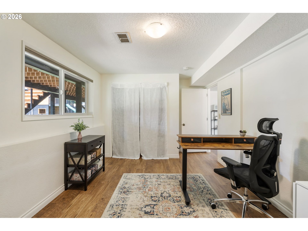
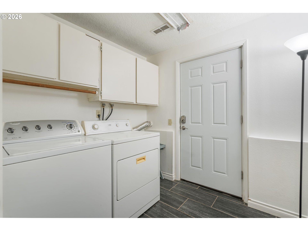
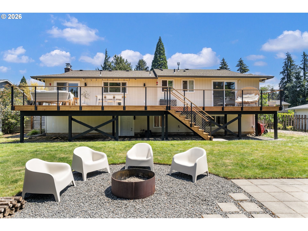
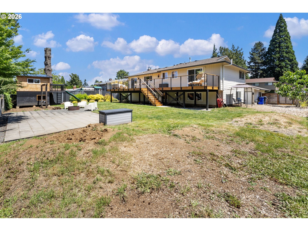
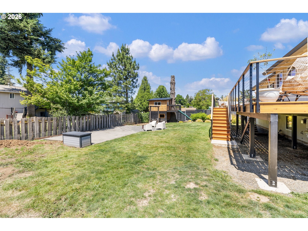
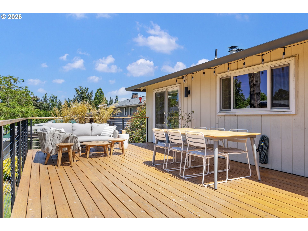
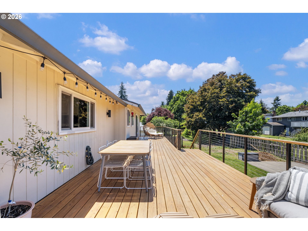
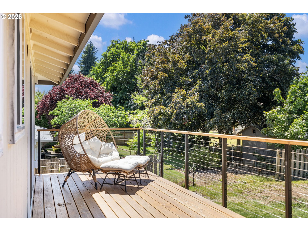
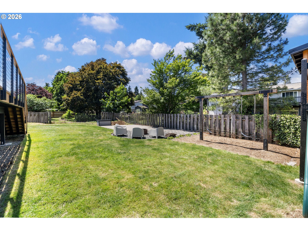
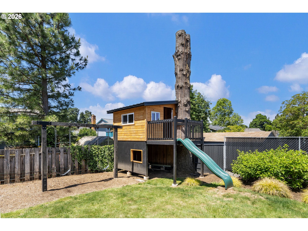
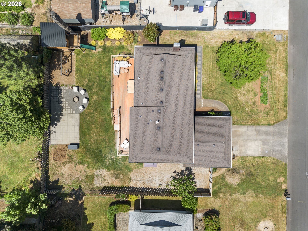
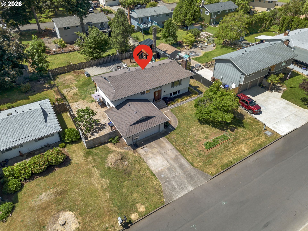
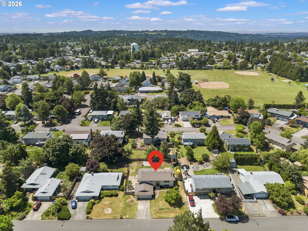
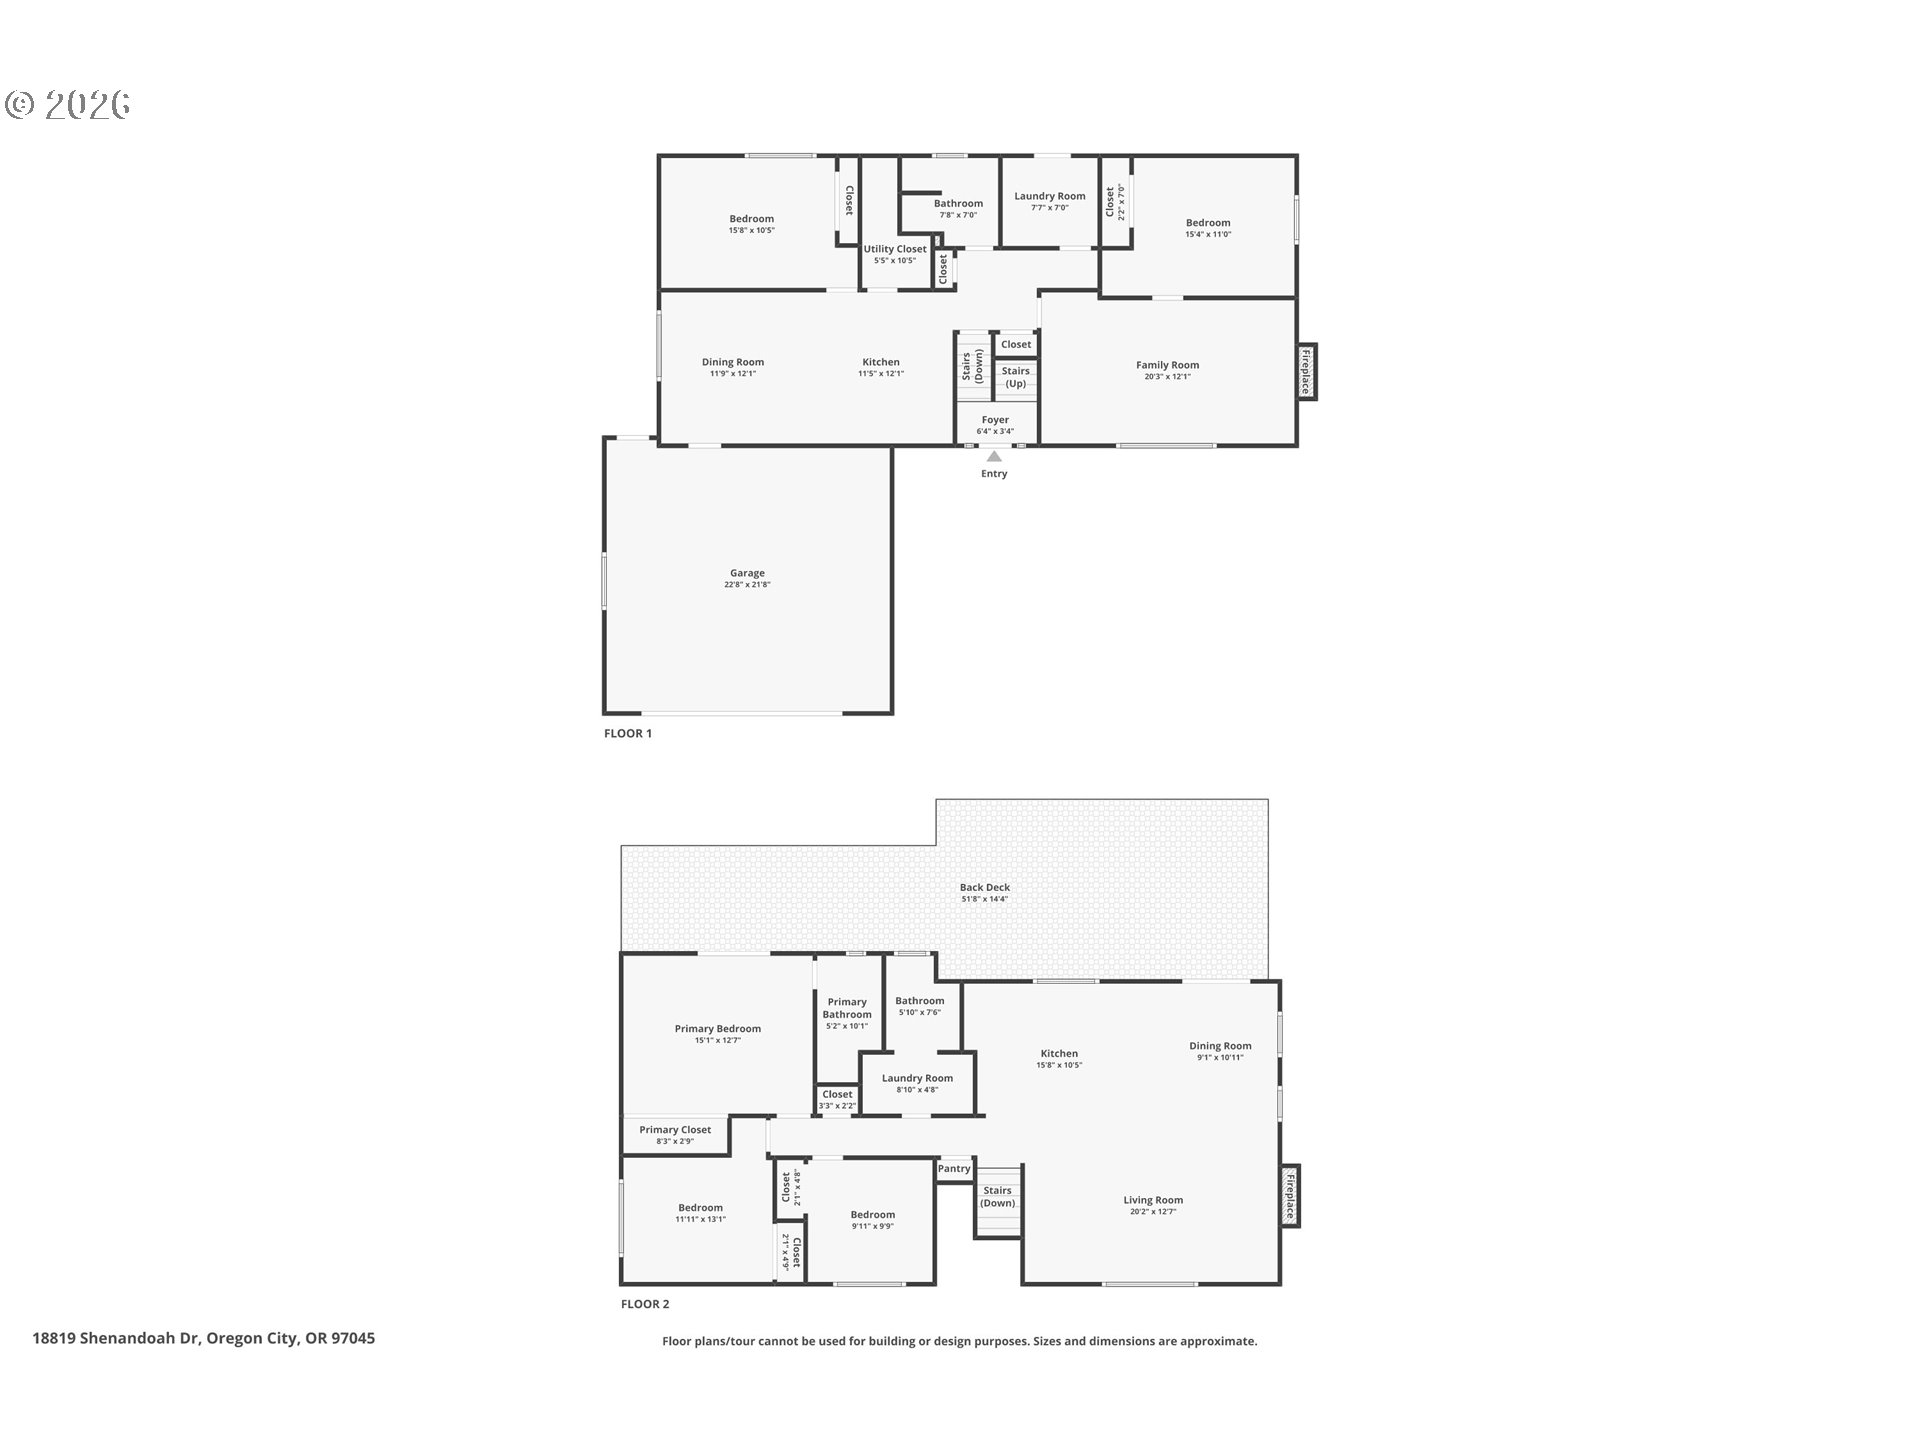
- Welcome to your dream home! This stunning, well-appointed home is situated on a quarter-acre lot in Oregon City's South End neighborhood. Spacious and bright, this home boasts a modern open-concept layout with impressive and functional updates. As you enter the living room, large windows fill the space with natural light. The living room, with cozy wood-burning fireplace, is open to the kitchen and dining room, providing ample space for entertaining. The kitchen has been beautifully remodeled with sleek quartz counters, tile backsplash, custom cabinets, and large island with eating bar. The dining room flows through the slider to the sunny deck. Thoughtfully designed, this home has generously proportioned rooms and a terrific floor plan. The main level includes the living room, kitchen, dining room, 3 bedrooms, 2 baths, and laundry. The primary suite has an ensuite bathroom and a slider to the deck. The two main level bathrooms have been renovated with new finishes and fixtures, including tile shower surrounds and quartz counters. Gorgeous hardwood floors are featured throughout the main level. Downstairs you'll find a family room, bonus room, 2 bedrooms, bathroom, and mudroom with laundry. With its own separate entrance, the lower level offers many potential uses. The fireplace in the family room is surrounded by charming built-in bookcases. Large bonus room with a second kitchen and dining area - a versatile and flexible space. Enjoy the backyard from the paver patio or the expansive deck. The deck spans the entire back of the home and overlooks the backyard with a tree fort. An oversized two-car garage and RV parking complete this exceptional property.