
- ADDRESS:
- 2246 SAINT MORITZ LOOP West Linn, OR 97068
- VIDEOS:
- Virtual Tour Virtual Tour 2 Print this Listing
- Price:
- $659,000
- Beds:
- 3
- Baths:
- 3.1
- Ft²:
- 2670
- Acres:
- 0.07
- MLS#:
- 702104556
- Lot Size:
- 0K to 2,999 SqFt
- Type:
- Attachd
- County:
- Clackamas
- Style:
- 3 Stories
- Yr Built:
- 2001
- Status:
- Active
- Levels:
- 3
- Garage:
- Attached
- Nhood/Bldg:
- Renaissance Villas
- Heat:
- Forced Air
- Fireplace:
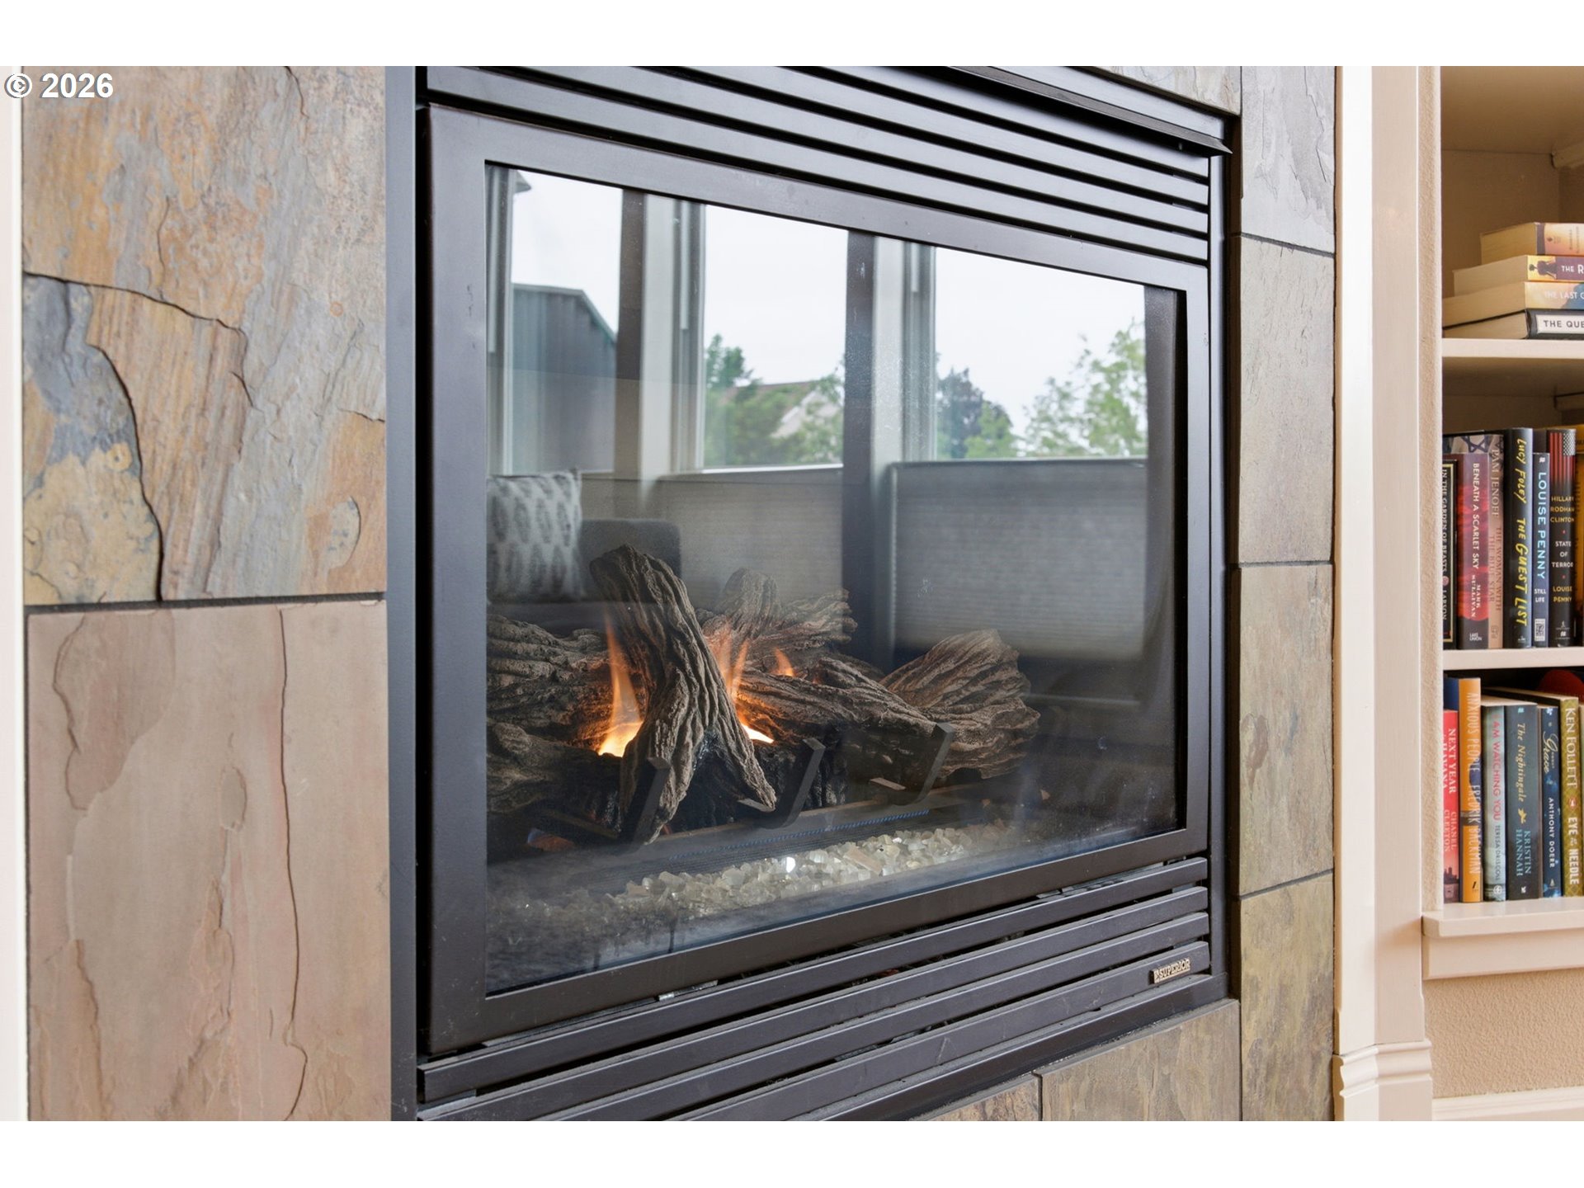
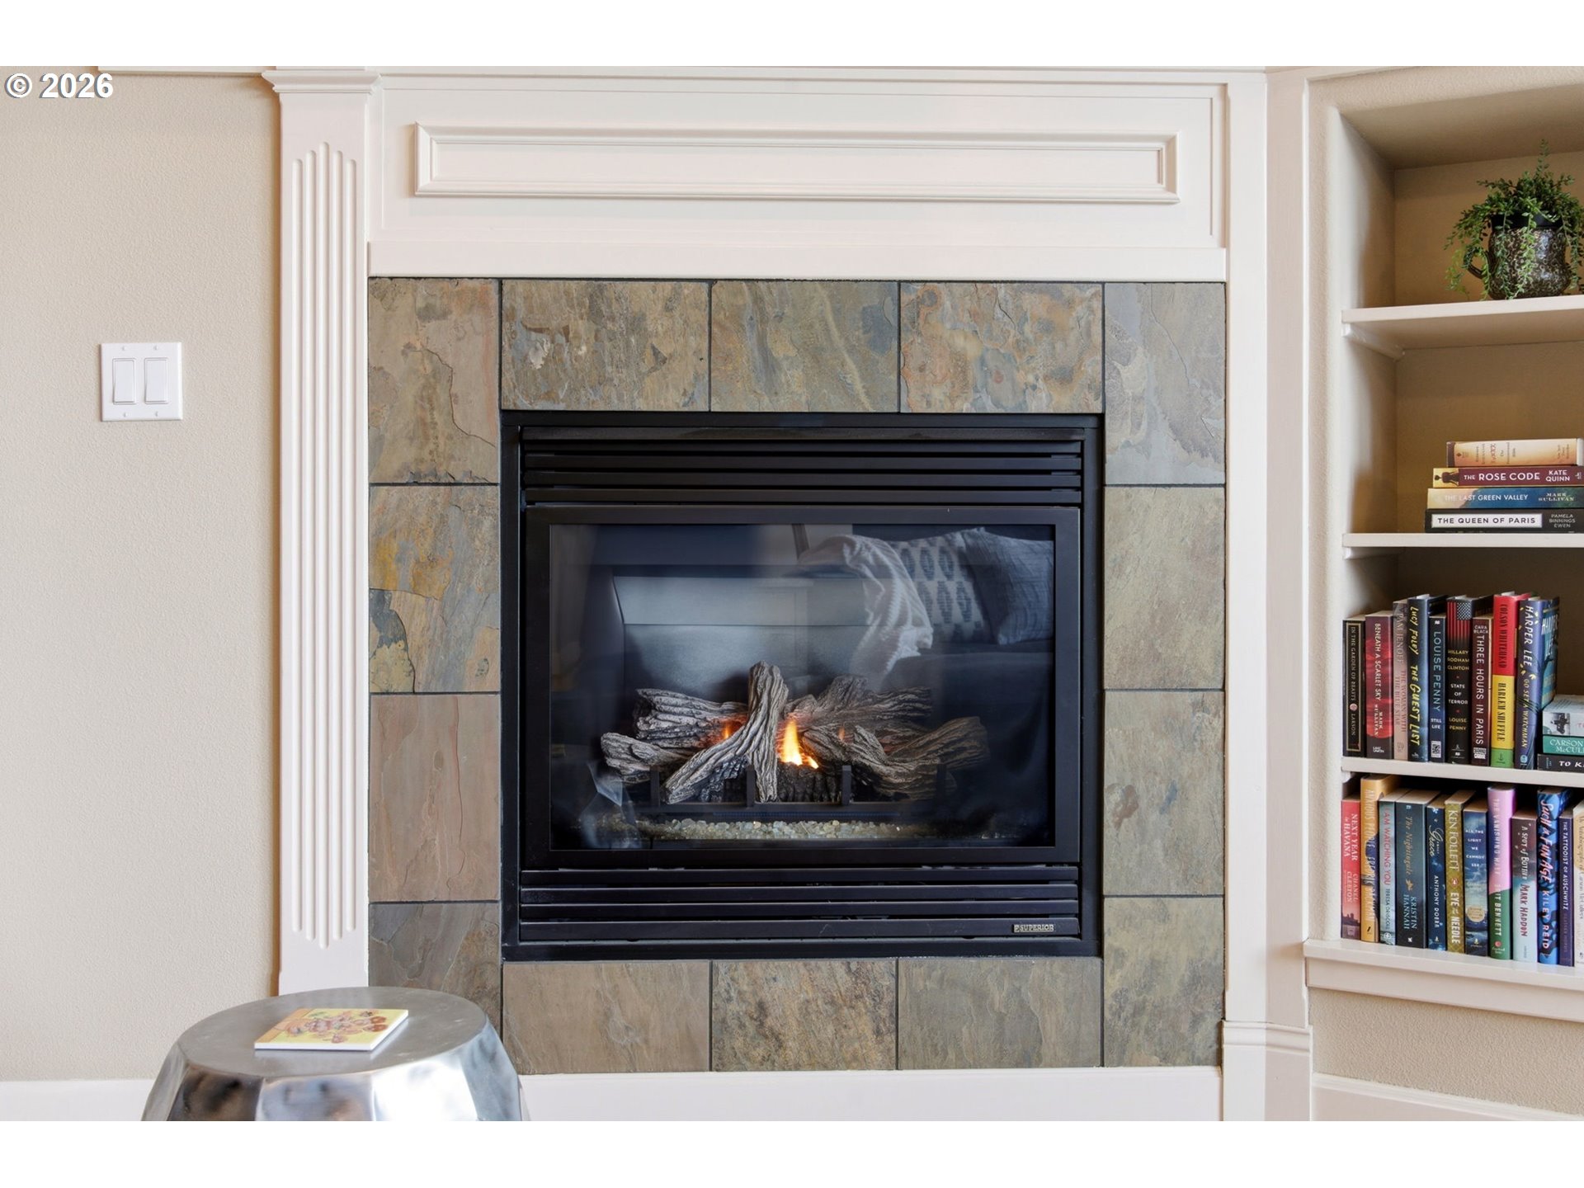
- Gas
- Roof:
- Composition
- Accessibility:
- Natural Lighting
- View:
- Territorial
- Elem:
- Trillium Creek
- Middle:
- Rosemont Ridge
- High:
- West Linn
- Lot Desc:
- Sloped
- Area:
- Lake Oswego, West Linn
- Exterior:
- Deck
- Courtesy of:
- Premiere Property Group, LLC
- Remarks:
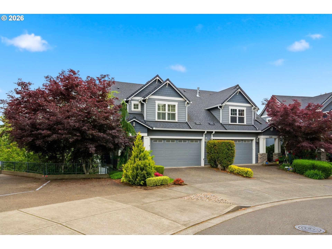
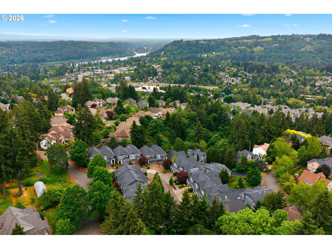
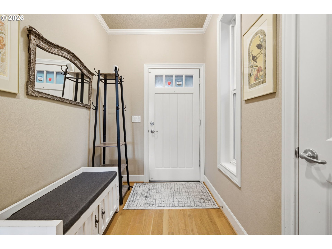
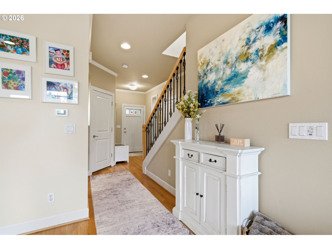
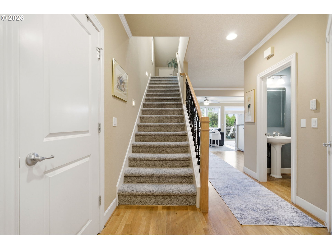
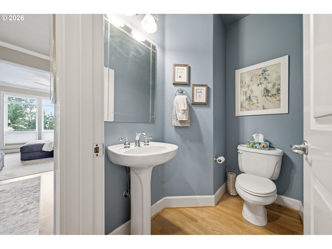
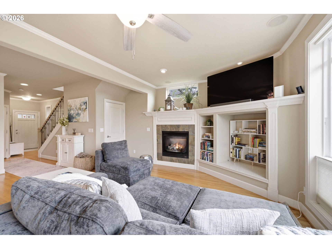
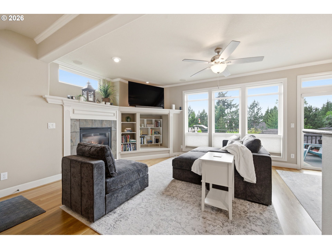
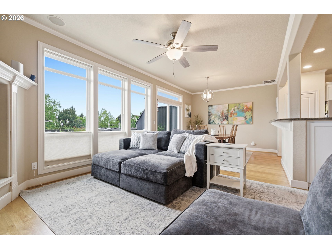
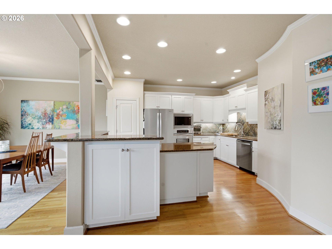
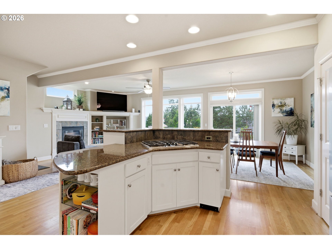
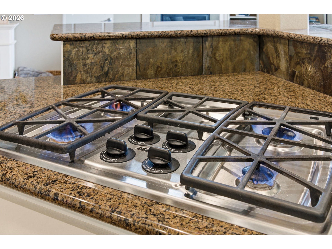
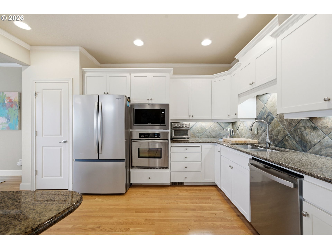
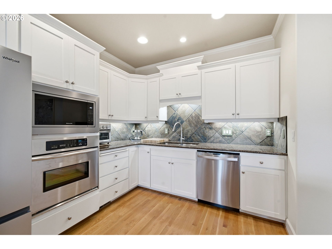
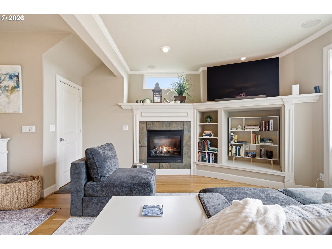
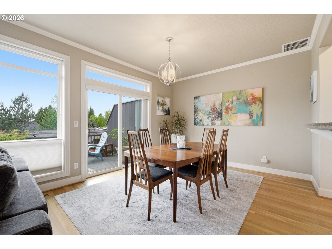
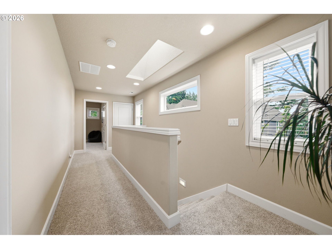
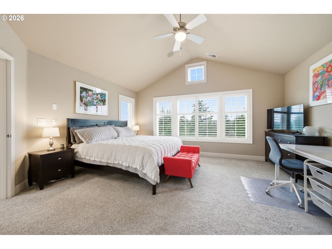
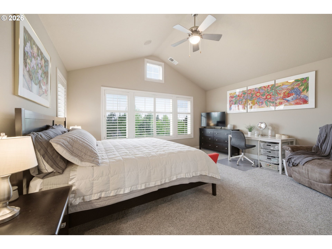
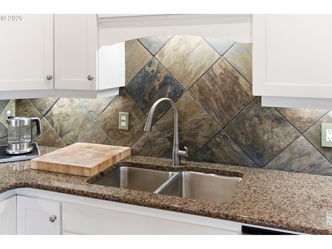
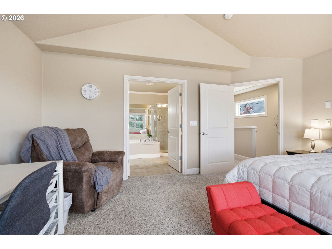
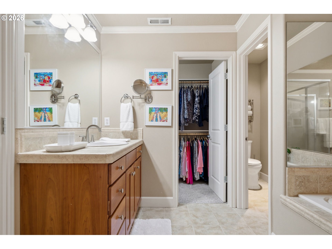
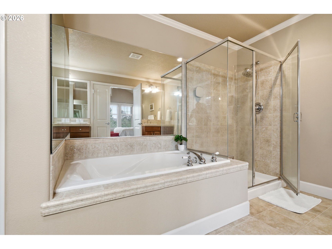
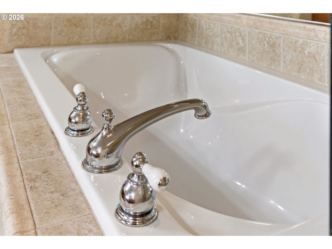
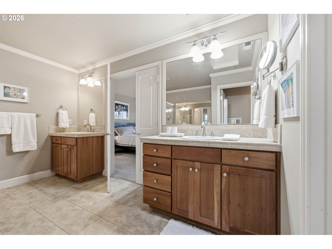
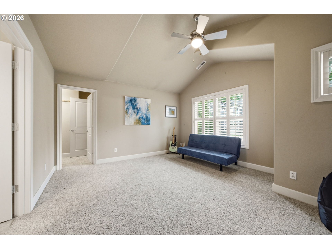
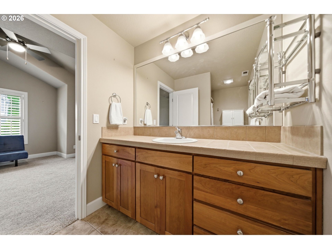
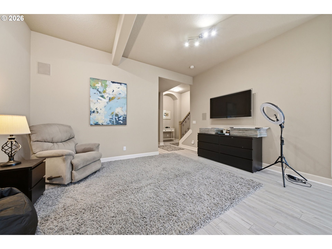
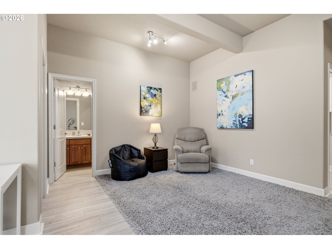
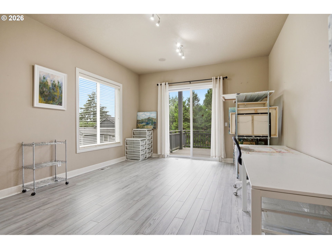
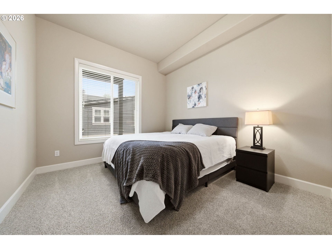
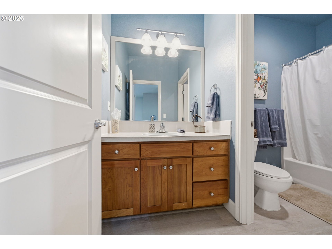
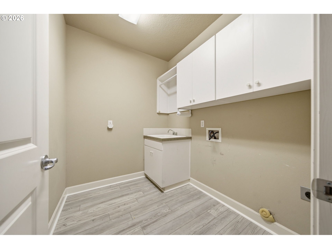
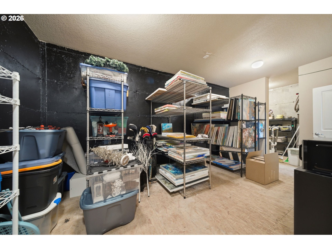
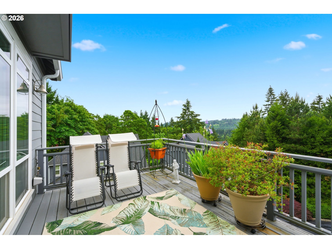
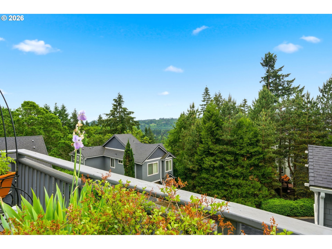
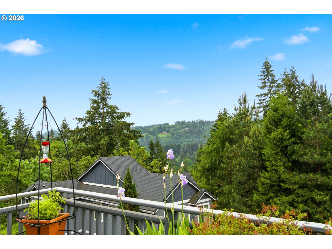
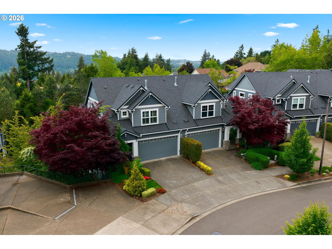
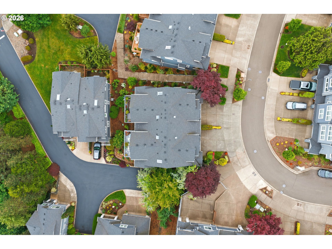
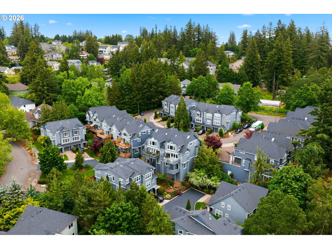
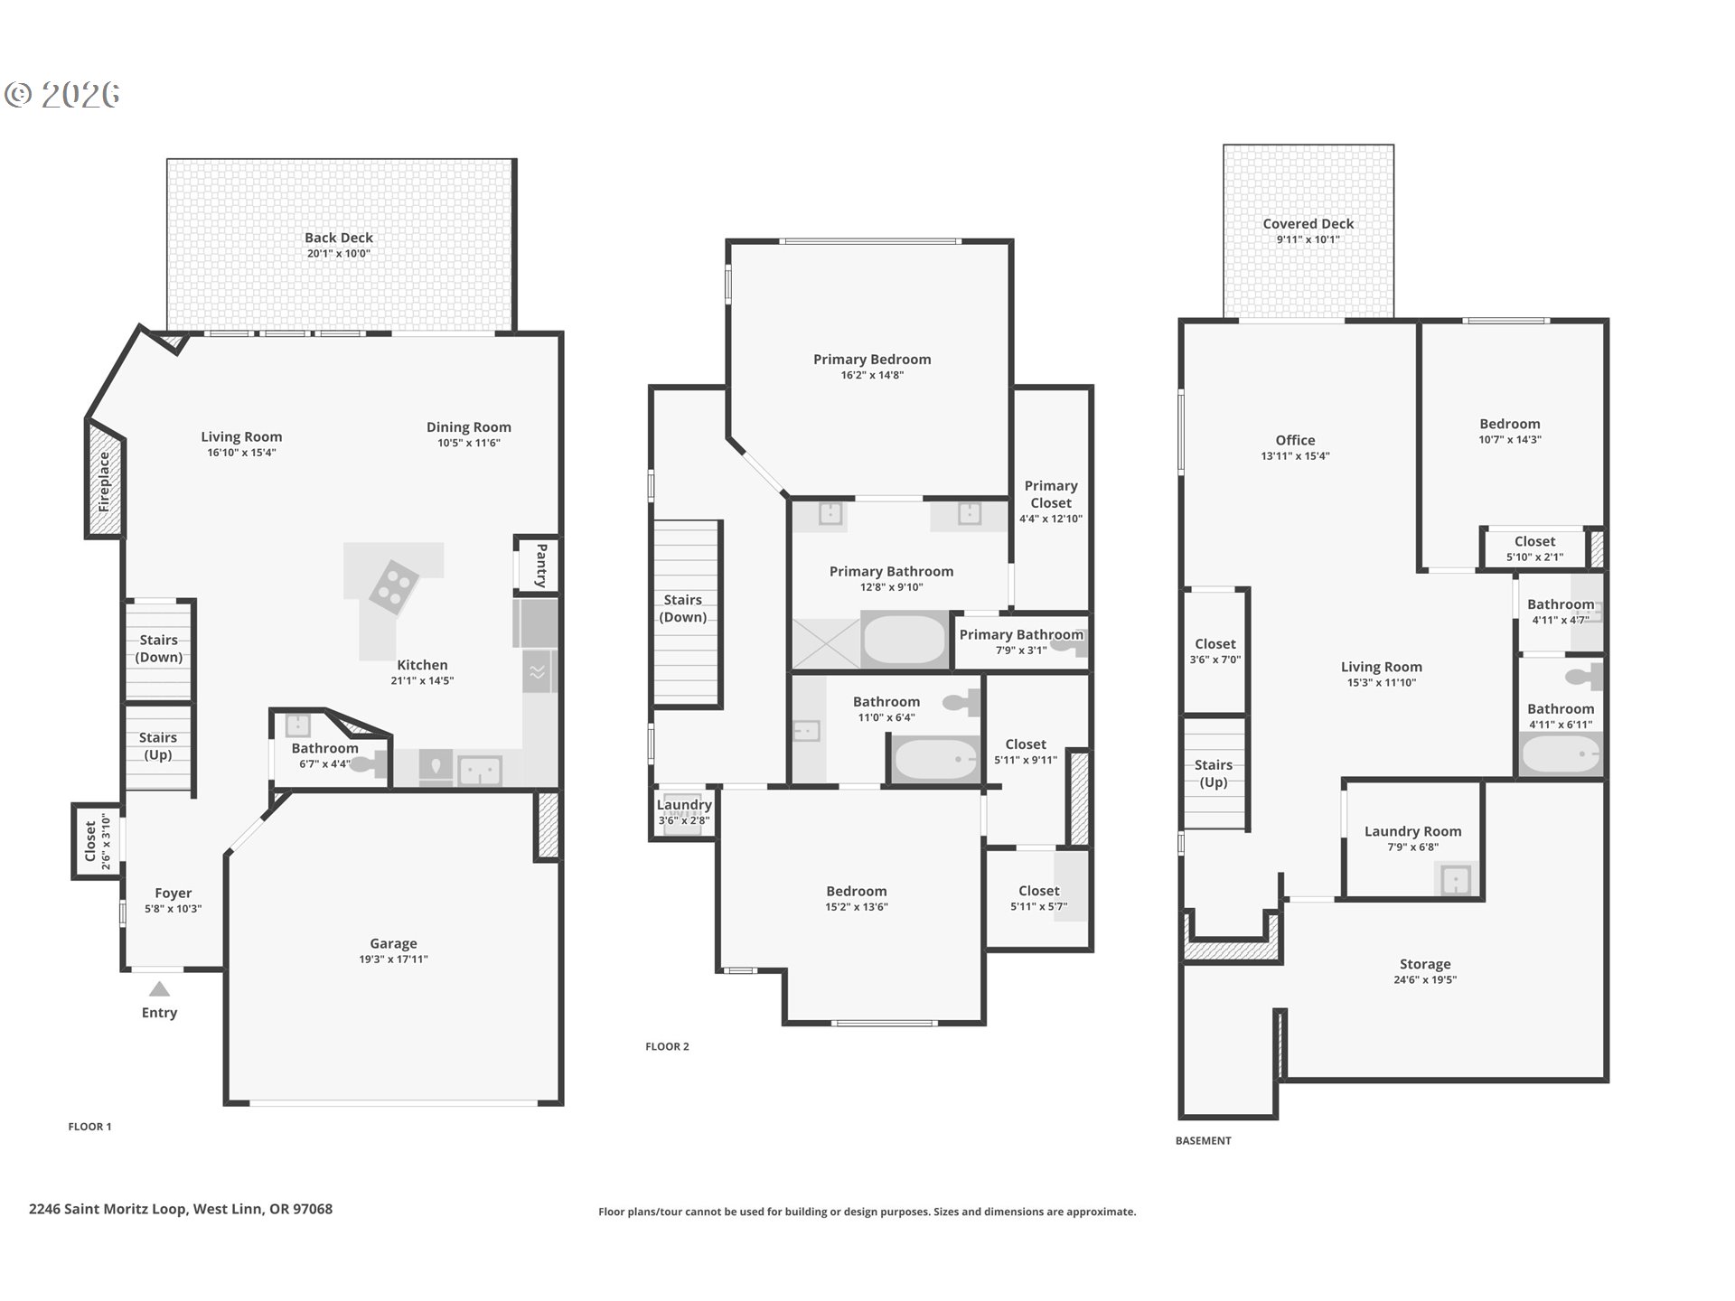
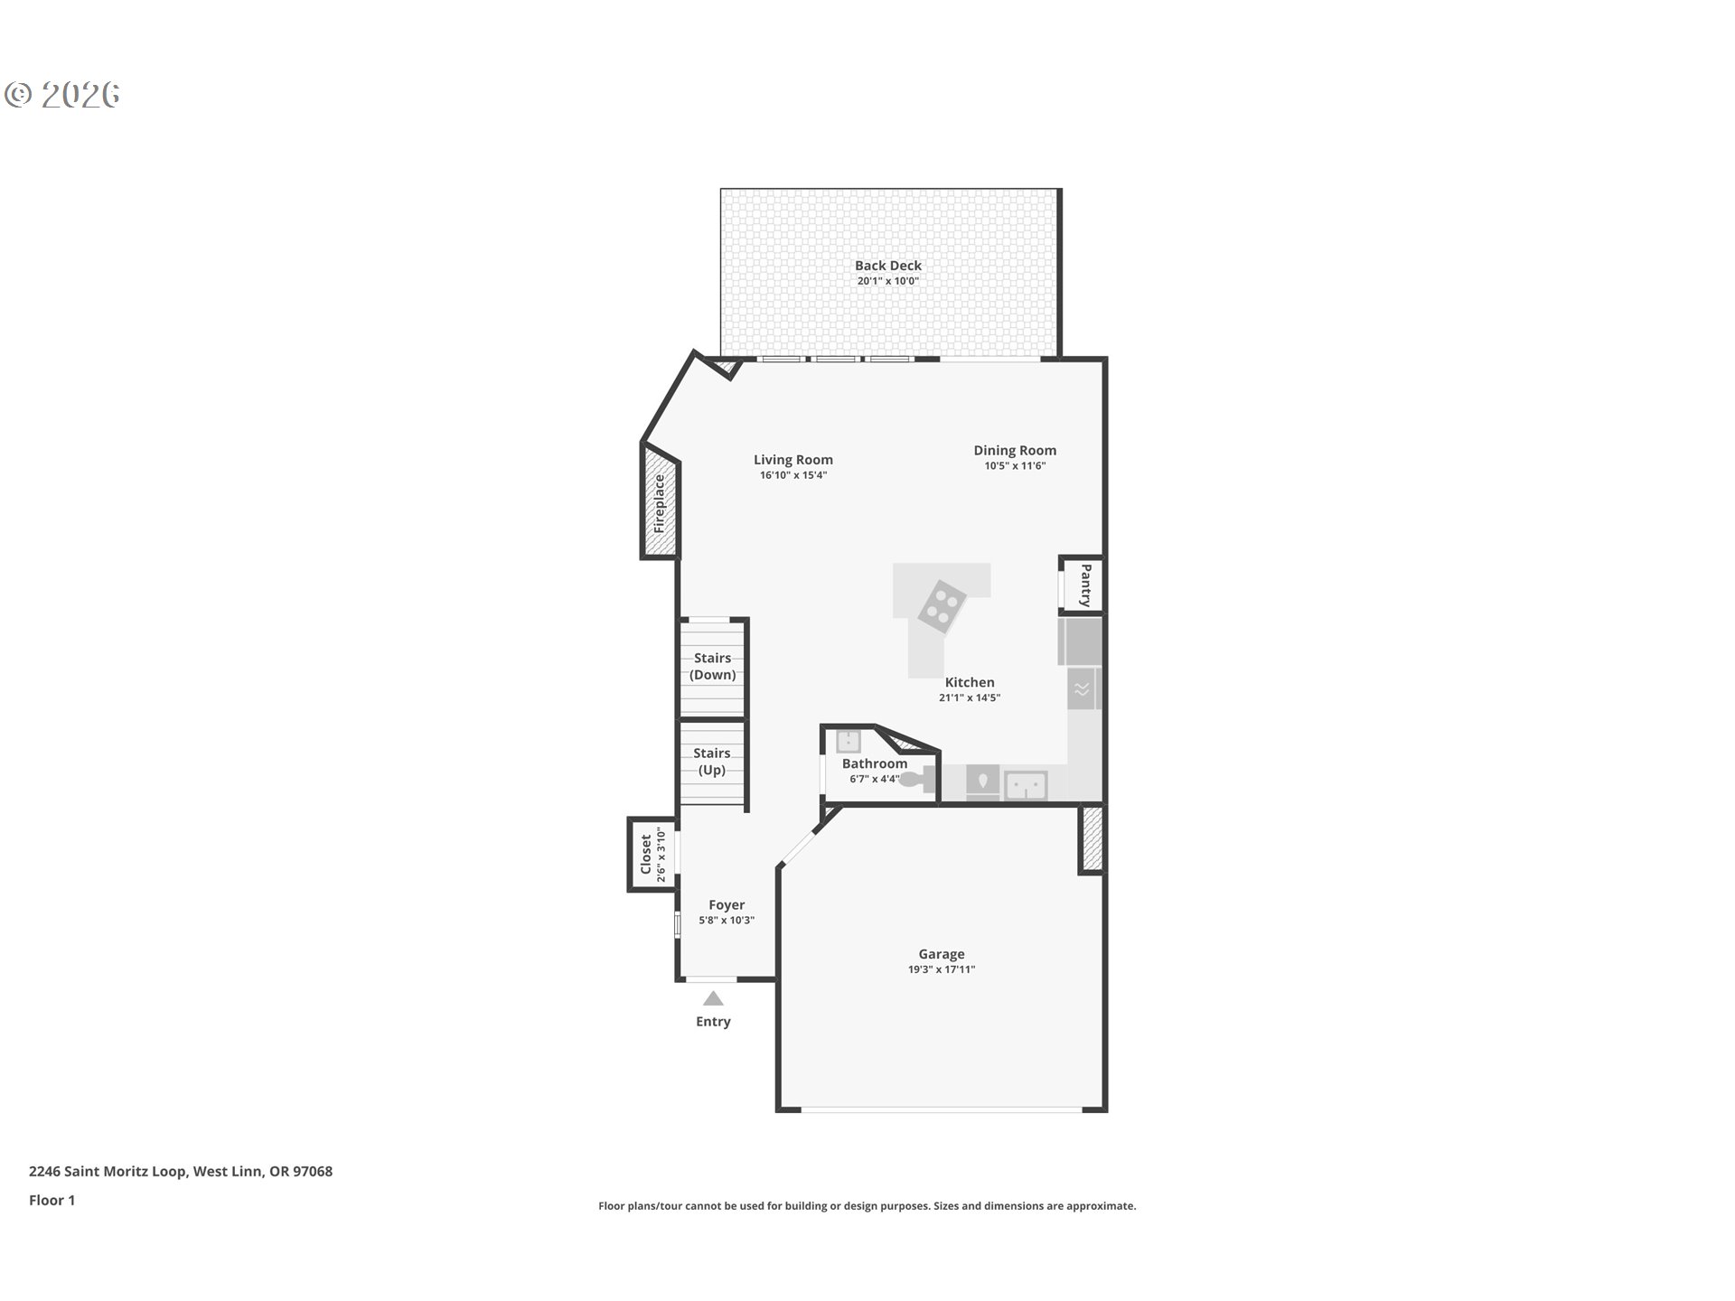
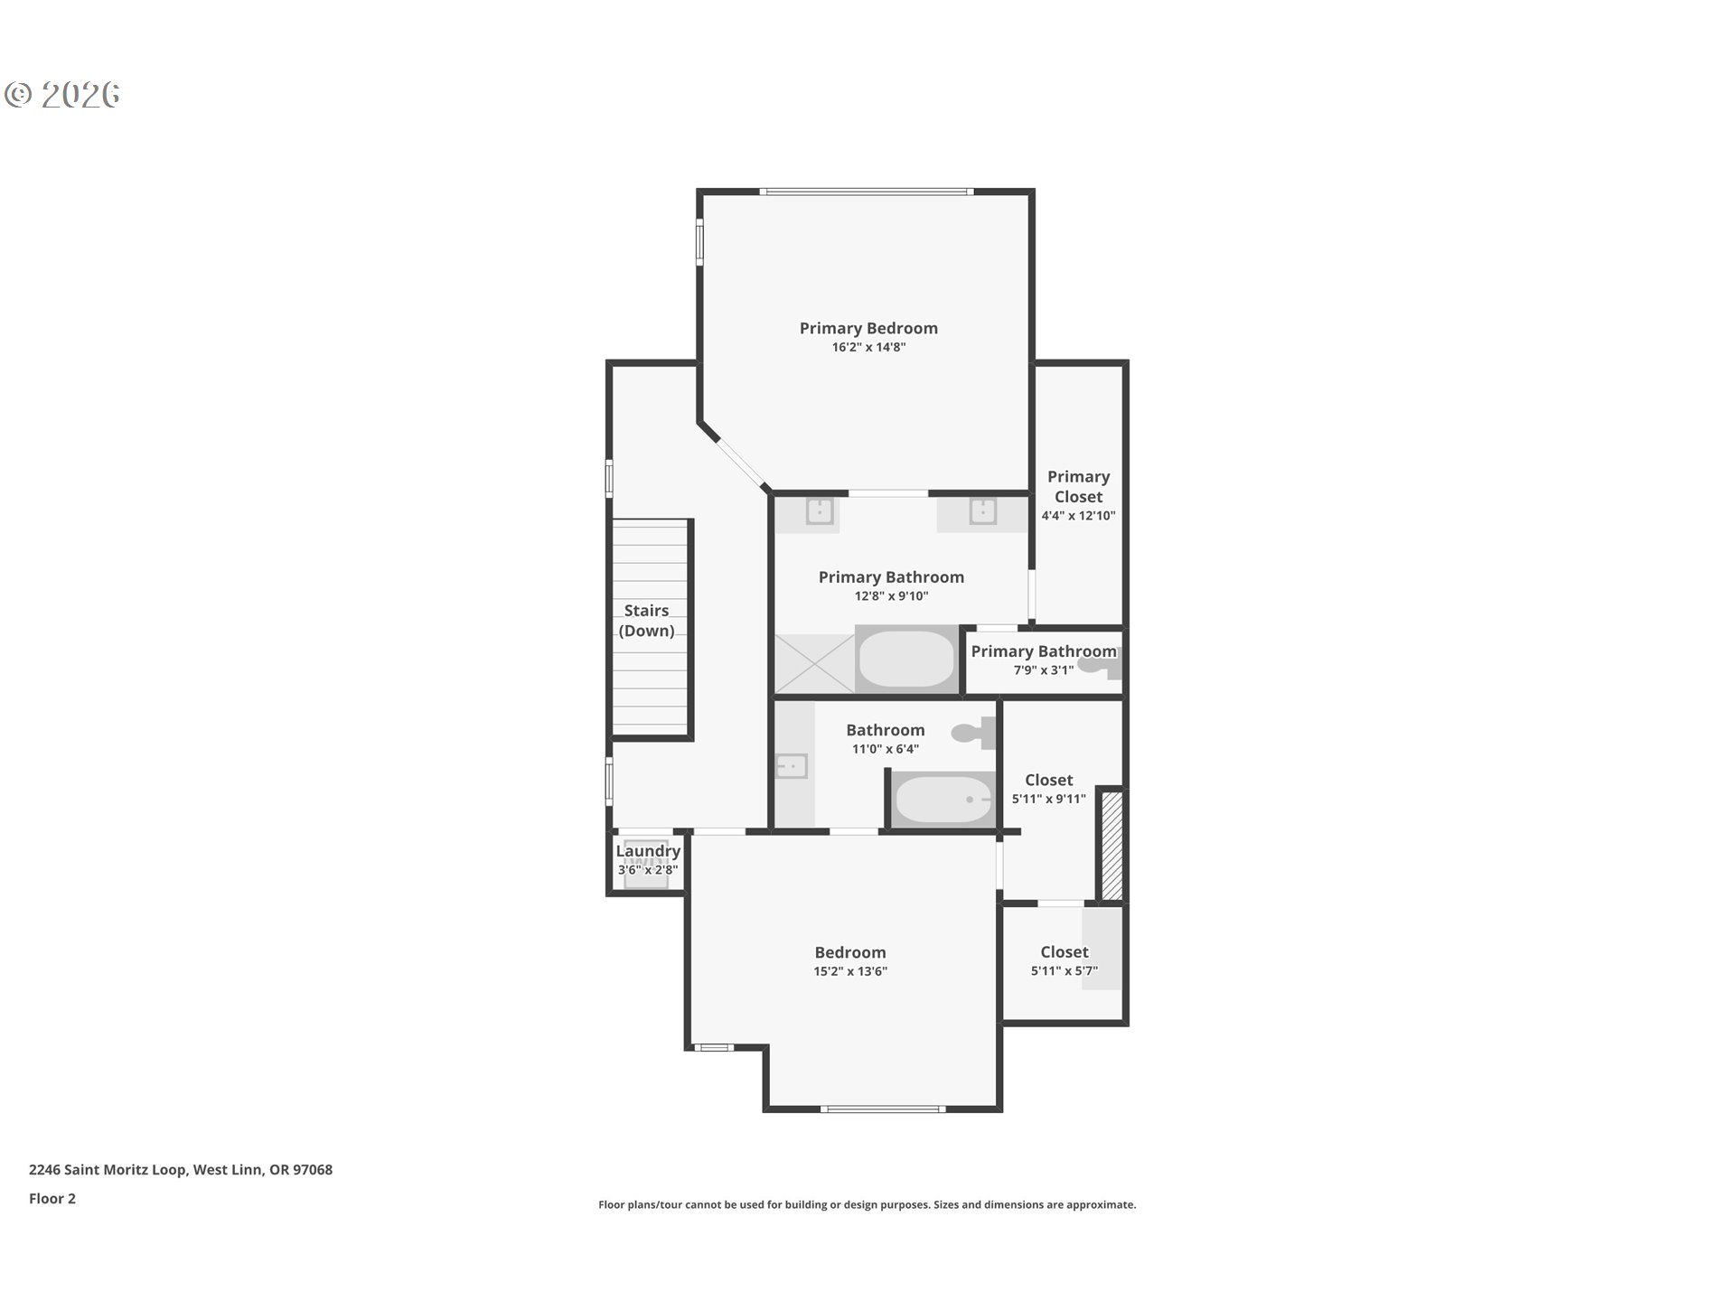
- Renaissance Villas is an upscale, boutique-style community of just 25 units that feels like a best-kept secret! Minutes from the historic downtown Willamette district, rich in charm and history, enjoy quaint shops, dining, Main Street Market, and year-round community events. Enjoy the close proximity to Willamette Park offers 7 acres of trails, open space, play structures, tennis and basketball courts, plus a popular and scenic half-mile walking loop.This luxury townhome welcomes you with gleaming hard wood floors throughout the main level and an open, light-filled layout designed for comfortable living and entertaining. The living room features a gas fireplace, built-ins, and a wall of windows showcasing picturesque territorial views. The kitchen opens seamlessly to the living space and includes an eating bar, gas range, stainless steel appliances, white cabinetry, granite counters, and pantry. The dining area opens to a spacious deck overlooking lush greenery—ideal for relaxing in your chaise lounge and room container gardening.Upstairs are two generous bedroom suites with vaulted ceilings and walk-in closets. The primary suite features French doors, a soaking tub, glass-enclosed shower, dual vanities, and skylight. A laundry closet with stackable washer/dryer completes the upper level.The lower level offers a bonus living area with 10’ ceilings, newer LVP flooring, deck access, a third bedroom, and full bath. A utility room includes built-ins, sink, and washer/dryer hookup. Don’t miss the approx. 24x11’ flex space—perfect for storage, workshop, wine cellar, or craft room. (Home is wired for sound and central vacuum ready.)Updates include HVAC (2020), lower-level carpet/LVP (2022), and updated lower-level bath (2026). HOA completed roof, gutters, and downspouts (2022); exterior paint project planned for 2028. Seller to pay remaining roof assessment at closing. Top-rated West Linn schools, easy access to I-205 and Hwy 43.