- ADDRESS:
- 12105 NE 16TH ST Vancouver, WA 98684
- VIDEOS:
- Virtual Tour Virtual Tour 2 Print this Listing
- Price:
- $549,995
- Beds:
- 4
- Baths:
- 2.1
- Ft²:
- 1929
- Acres:
- 0.08
- MLS#:
- 673709267
- Lot Size:
- 3,000 to 4,999 SqFt
- Type:
- Detachd
- Zone:
- R-6
- County:
- Clark
- Style:
- 2 Stories
- Yr Built:
- 2026
- Status:
- Active
- Levels:
- 2
- Garage:
- Attached, Oversized
- Heat:
- Forced Air, Heat Pump
- Fireplace:
- Electric
- Roof:
- Composition
- Elem:
- Fircrest
- Middle:
- Cascade
- High:
- Evergreen
- Area:
- Vancouver: Evergreen
- Exterior:
- Covered Patio, Fenced, Yard
- Courtesy of:
- D. R. Horton
- Remarks:
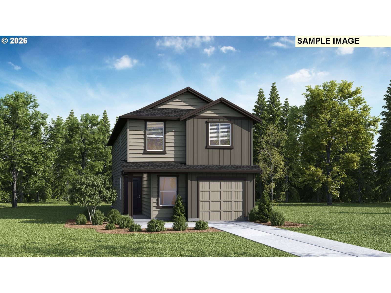
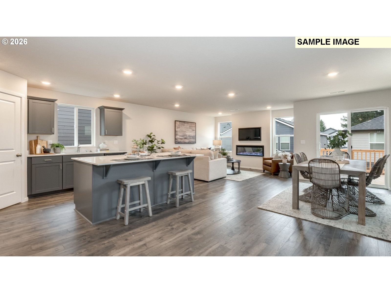
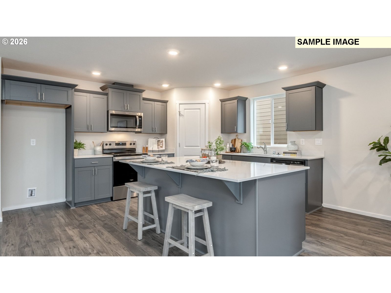
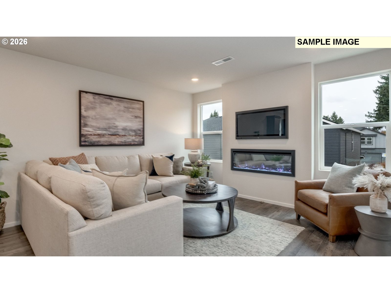
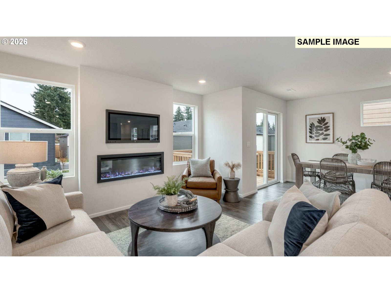
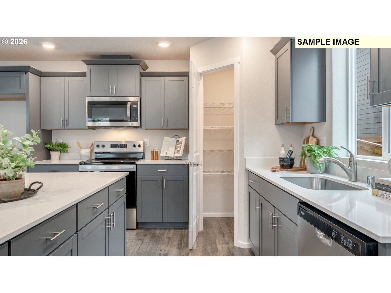
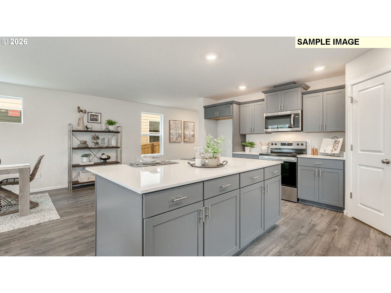
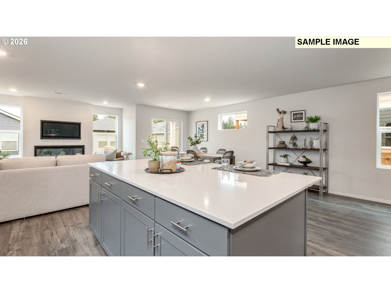
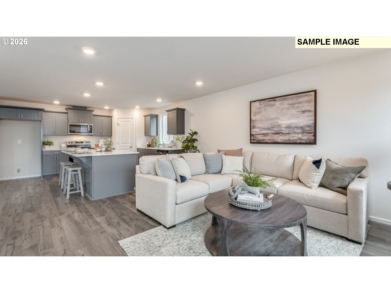
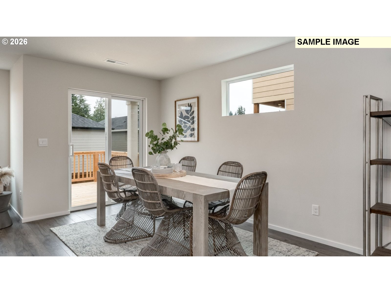
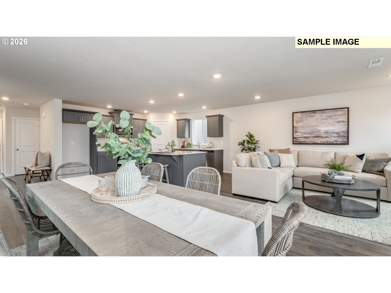
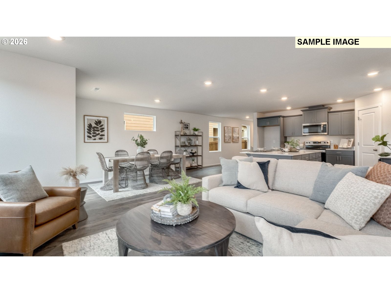
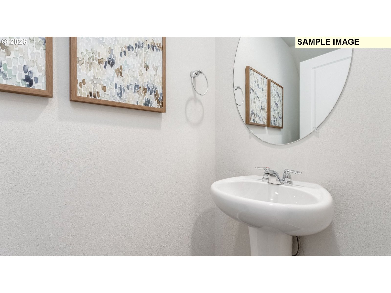
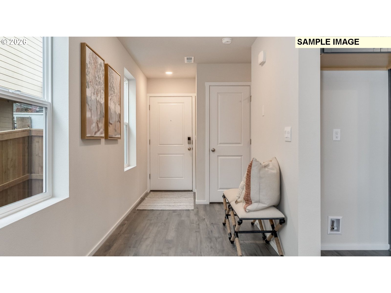
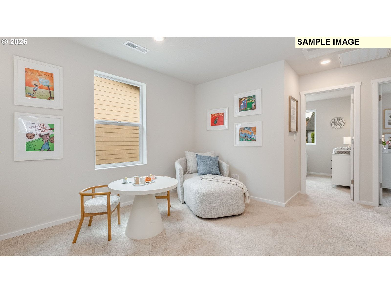
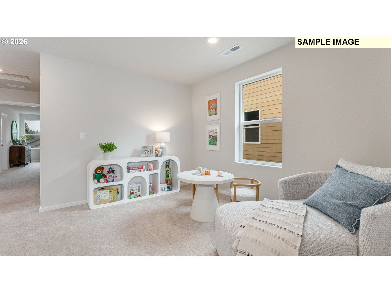
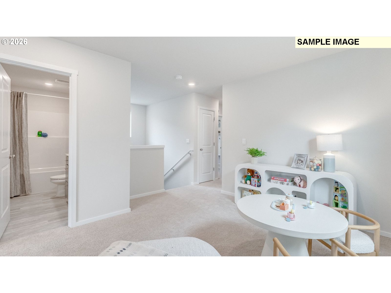
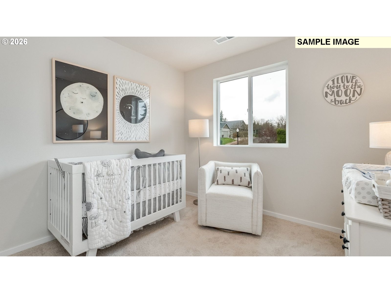
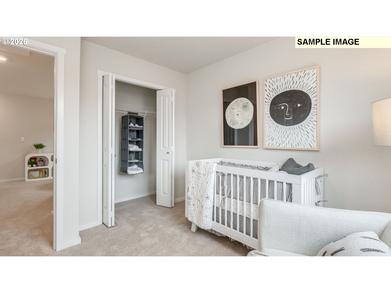
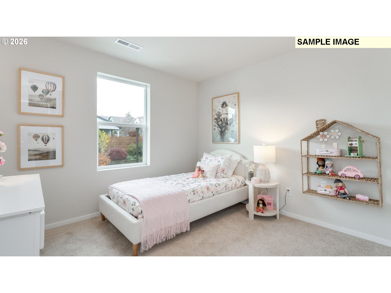
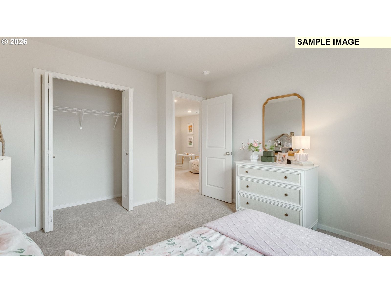
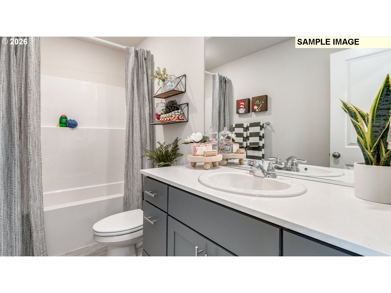
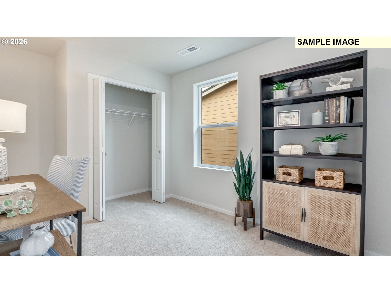
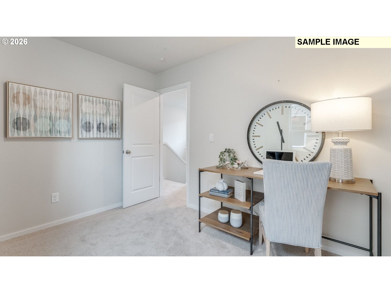
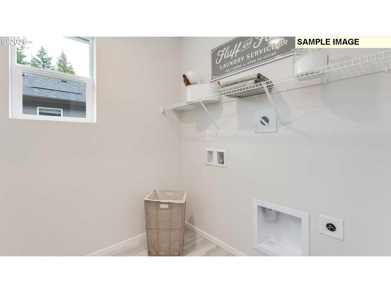
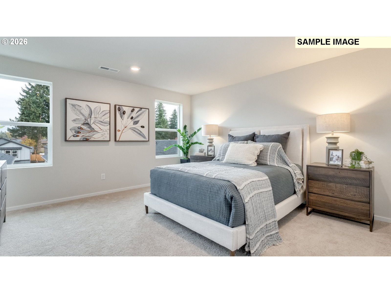
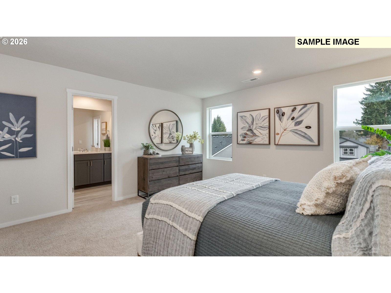
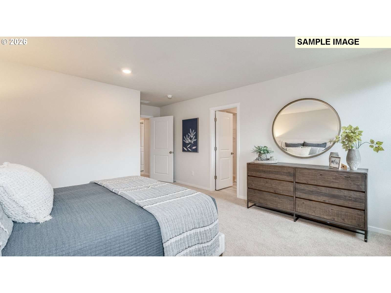
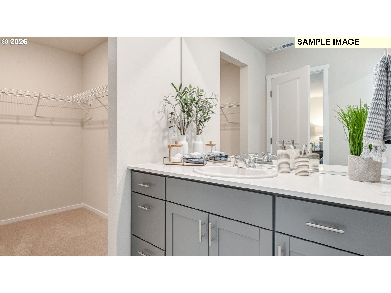
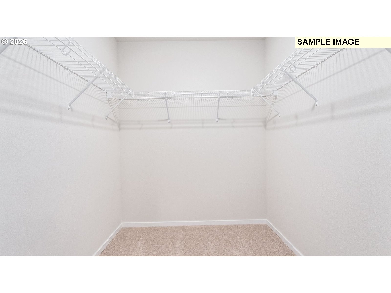
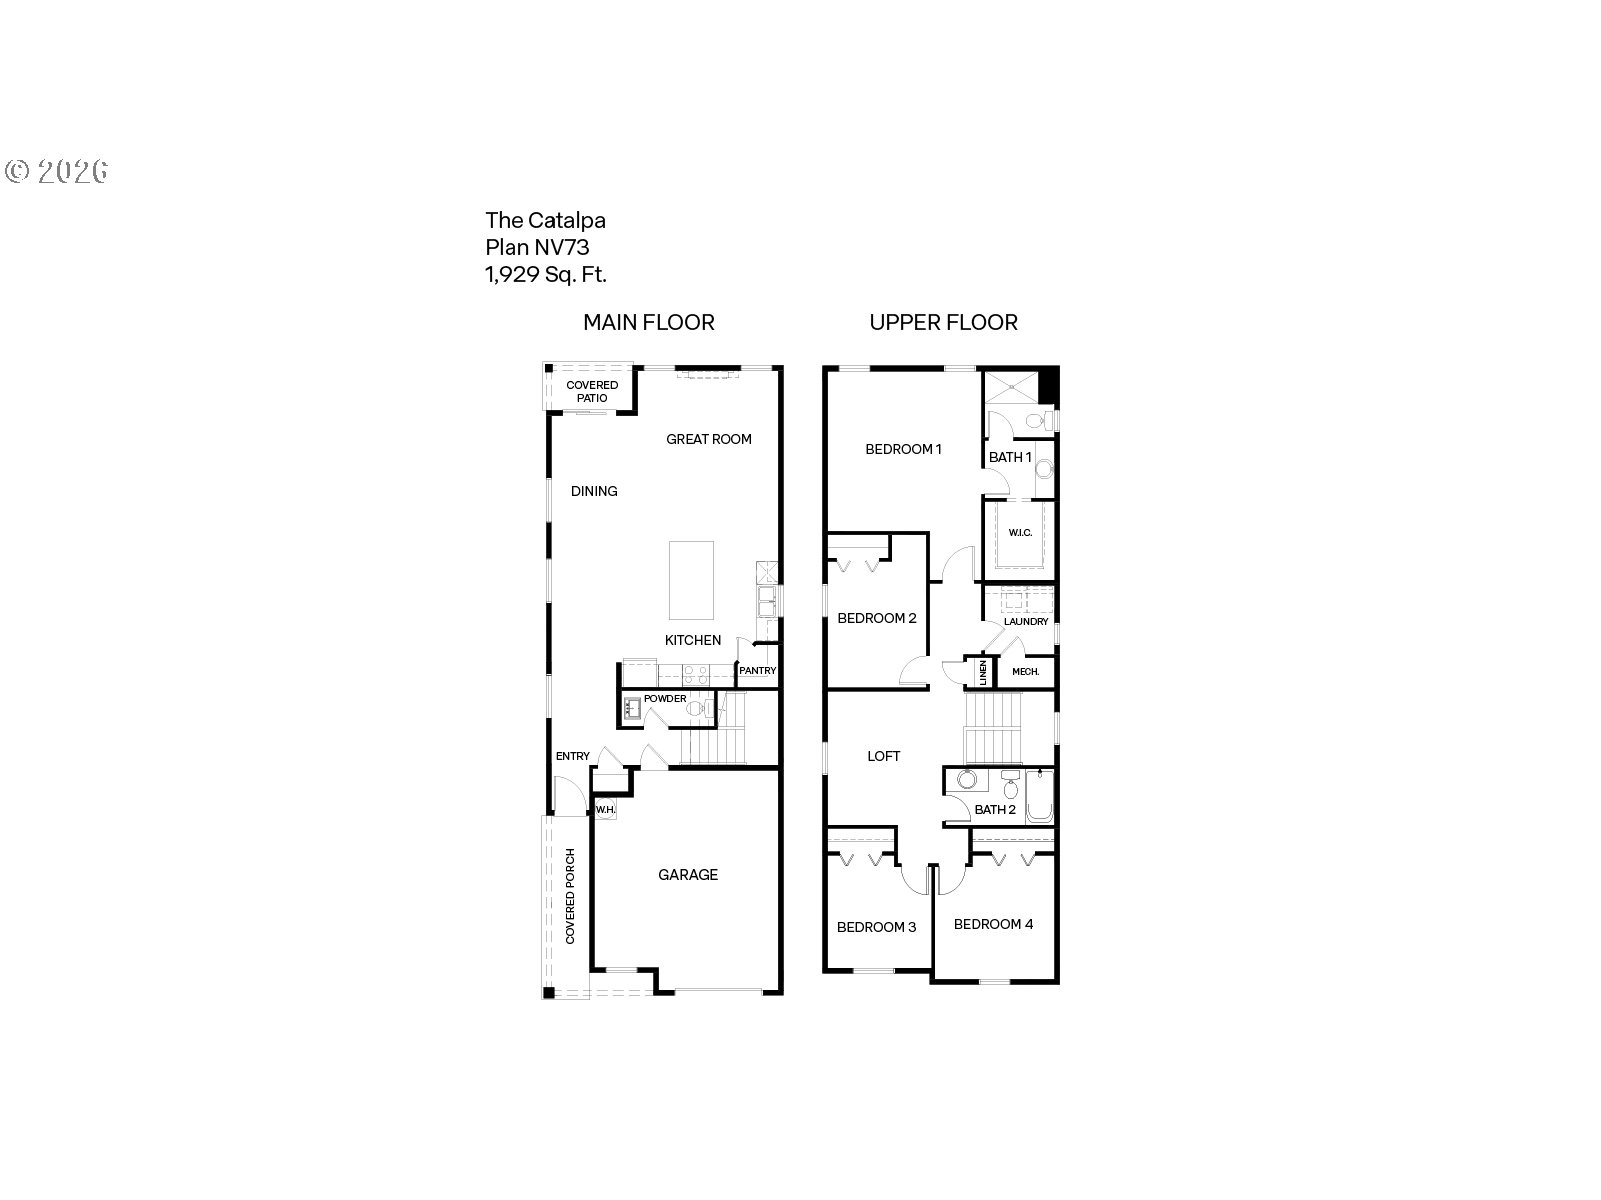
- New construction opportunity in commuter's dream location! Get a huge FLEX CREDIT with preferred lender DHI Mortgage when you act now! Use towards closing costs, options and upgrades your way! The stunning Catalpa, available now at Fircrest Landing in Vancouver, is a 2-story floor plan containing 1,929 square feet of living space. This home has 4 bedrooms, 2.5 bathrooms, and a 1-car oversized garage. Escape the rain under the covered porch and enter the open great room. An electric fireplace warms the living area. Gather for mealtimes at the kitchen island’s breakfast bar, or in the informal dining area. Home chefs will love the sparkling kitchen, with storage galore, solid quartz countertops, and stainless-steel appliances. Next to the stairs, you’ll find a handy powder room on the main level. Pop upstairs to find a multi-purpose loft area, which could become an excellent play area or home office, surrounded by the 4 bedrooms. Breeze through laundry day with the centrally located laundry room. A full bathroom with a tub can also be found in the hallway upstairs. The primary is tucked at the rear of the house, with a walk-in closet and ensuite bathroom with a water closet. Front yard irrigated, professionally designed landscaping adds charm to the exterior of the home. With smart features like a doorbell and thermostat included, control of your home is at your fingertips. A 10-year limited warranty protects your purchase. Photos are representative of plan only and may vary as built. Schedule a tour today and learn more about the Catalpa floor plan in person!