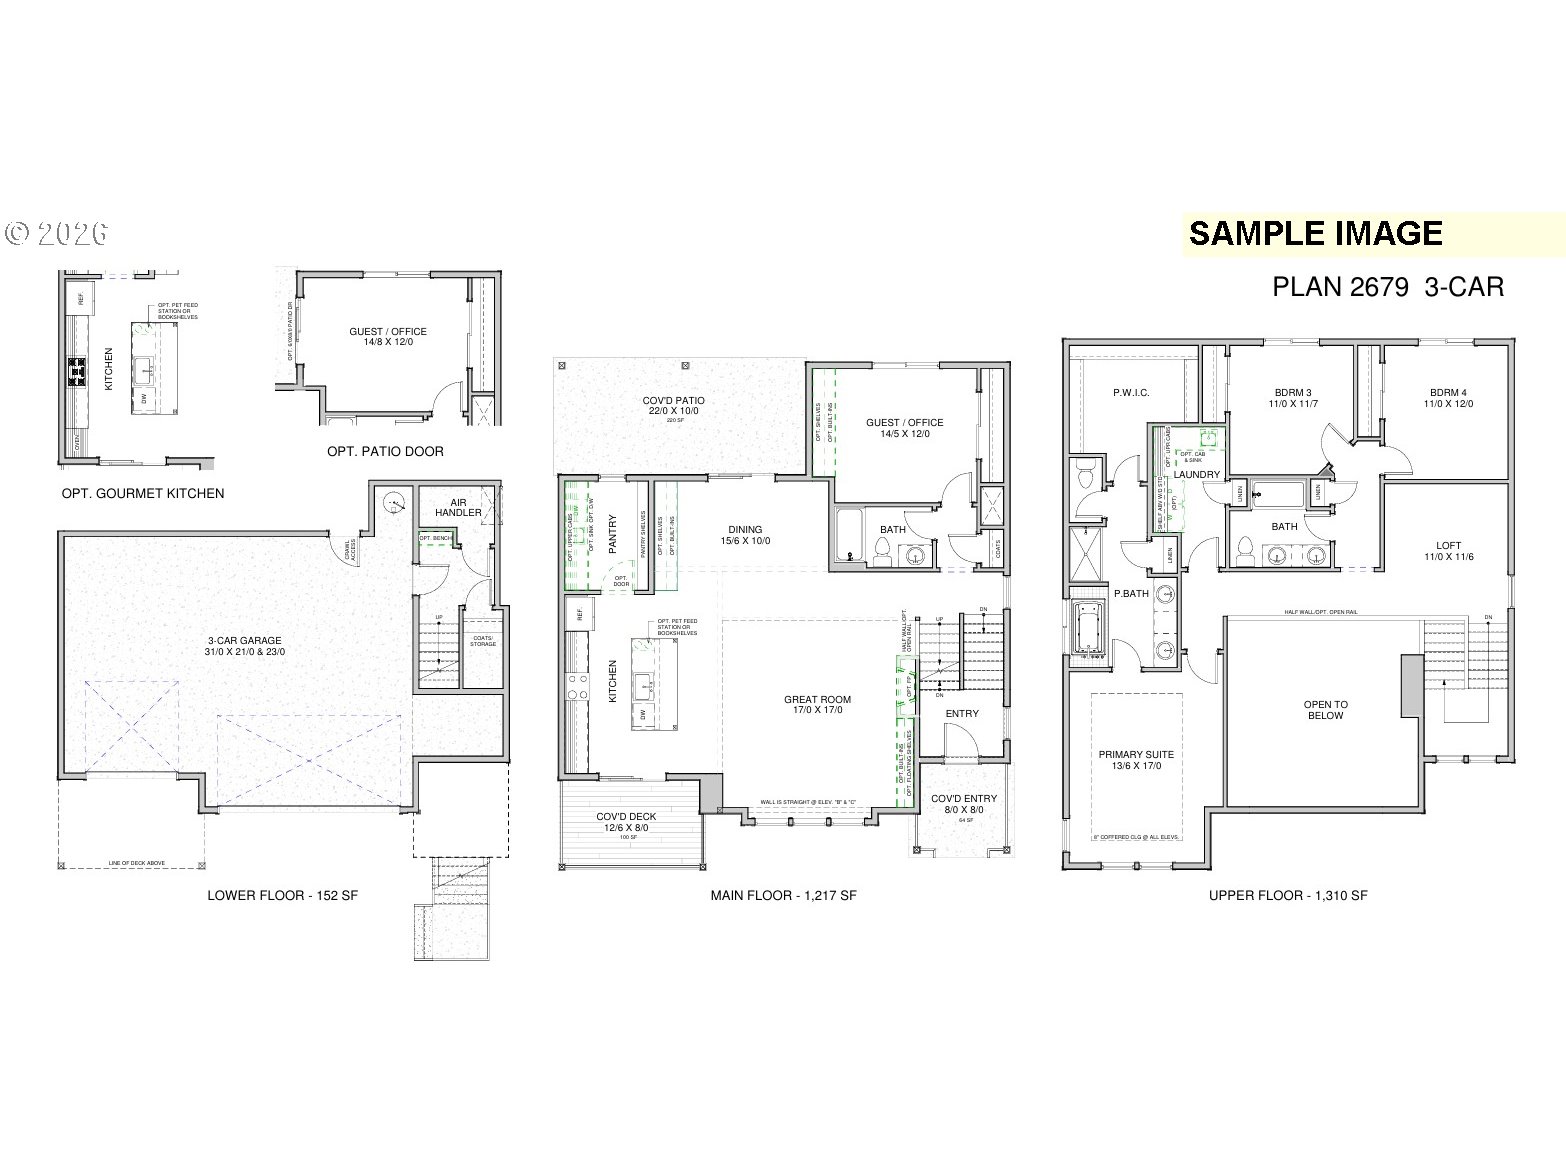
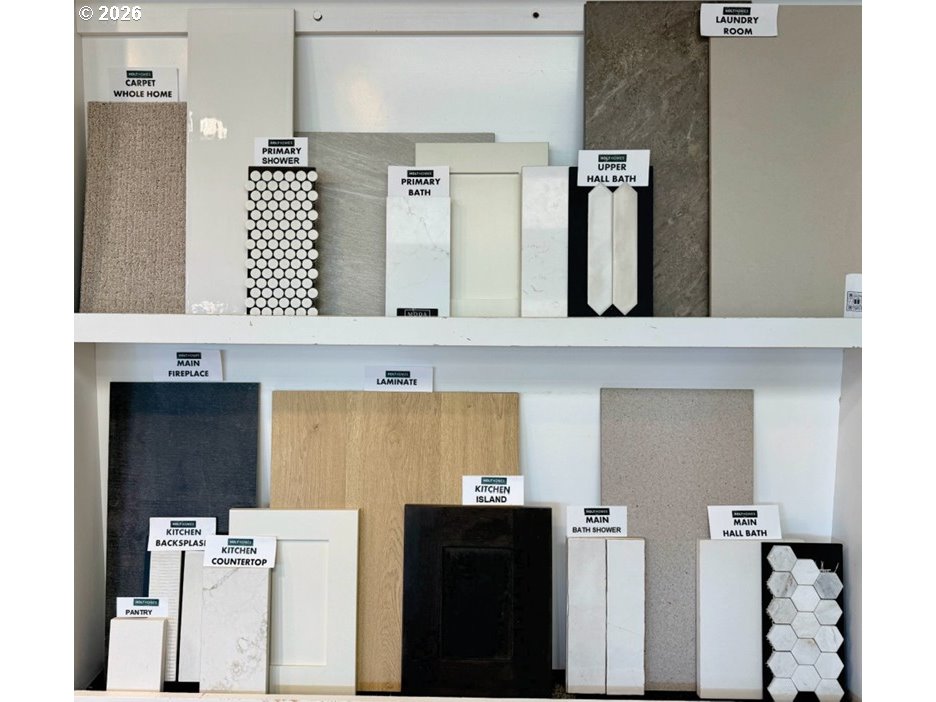
The 2679 is a show-stopping floor plan containing 2 levels of living space, and the garage tucked underneath. The main floor boasts a guest suite/office, dedicated dining nook and large walk-in pantry along with an open great room with fireplace. On the upper level, you'll be greeted by a loft space that has open view down to the main floor, two spacious secondary bedrooms, laundry room, and an expansive primary suite with freestanding soak tub, tile mudset shower and massive walk-in closet. Community pool/clubhouse and desired Camas Schools make this a rare gem! Sample rendering. Taxes yet to be assessed. Estimated completion is October 2026