

- ADDRESS:
- 8340 SW RIVER RD Hillsboro, OR 97123
- VIDEOS:
- Print this Listing
- Price:
- $1,350,000
- Beds:
- 3
- Baths:
- 3.1
- Ft²:
- 2576
- Acres:
- 9.06
- MLS#:
- 543294423
- Lot Size:
- 7 to 9.99 Acres
- Type:
- Detachd
- Zone:
- EFU
- County:
- Washington
- Style:
- 1 Story
- Yr Built:
- 2013
- Status:
- Active
- Levels:
- 1
- Garage:
- Attached, Oversized
- Heat:
- Forced Air
- Roof:
- Composition
- Accessibility:
- Garage on Main, Main Floor Bedroom w/Bath, One Level, Utility Room On Main, Walk-in Shower
- View:
- Trees/Woods
- Elem:
- Groner
- Middle:
- Groner
- High:
- Hillsboro
- Lot Desc:
- Level, Private, Secluded
- Area:
- Hillsboro, Forest Grove
- Exterior:
- Covered Patio, Deck, Patio, Workshop, Yard
- Courtesy of:
- Windermere West LLC
- Remarks:
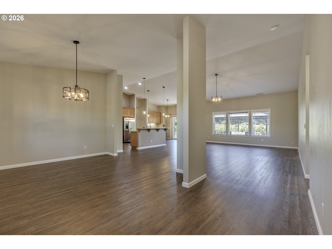
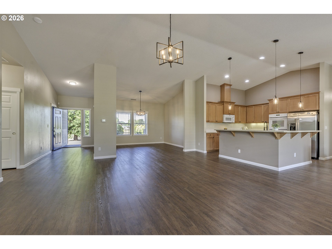
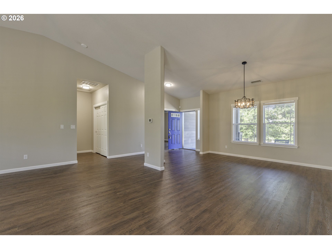
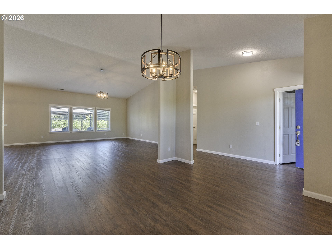
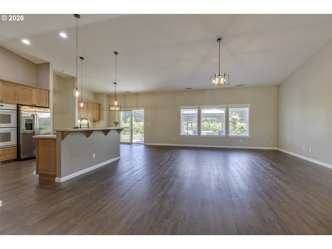
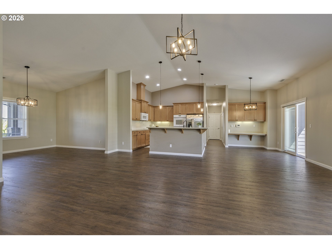
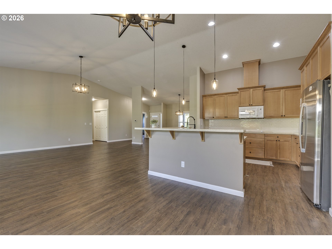
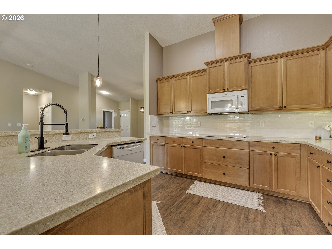
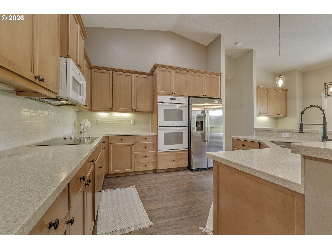
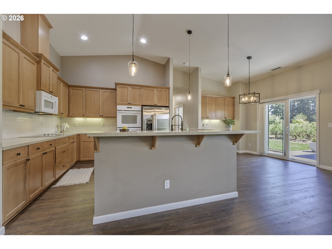
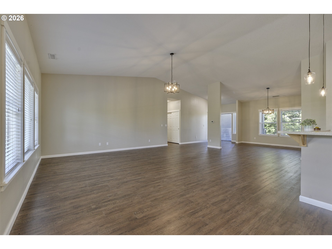
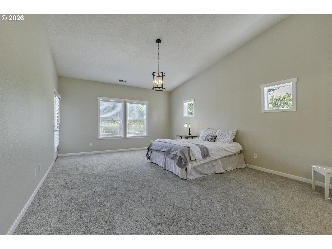
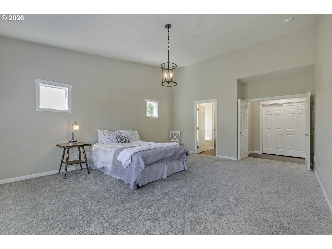
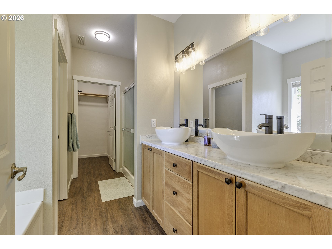
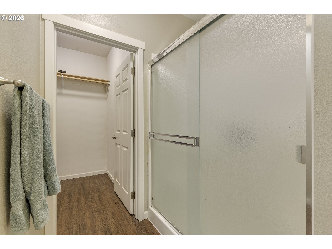
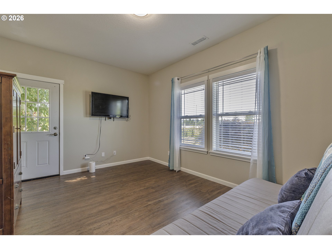
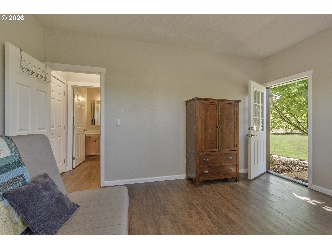
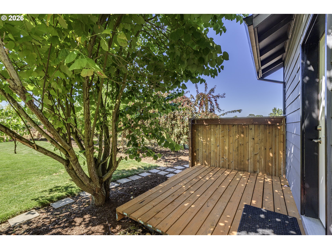
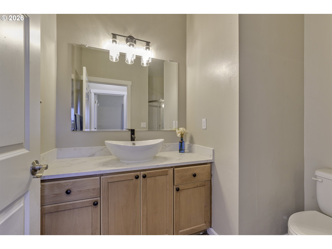
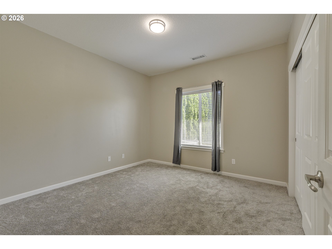
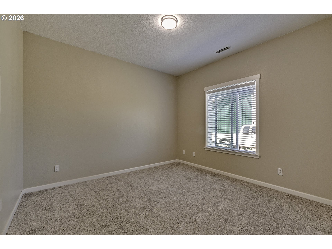
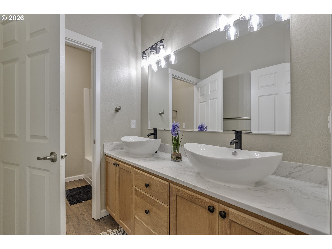
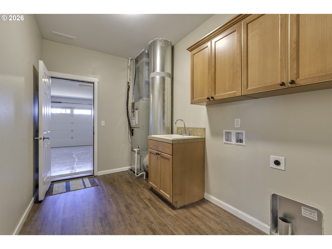
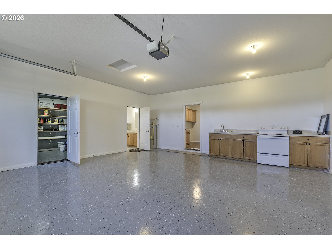
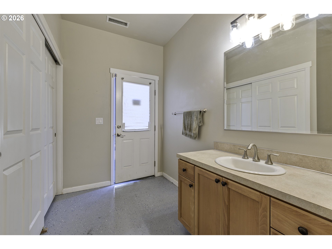
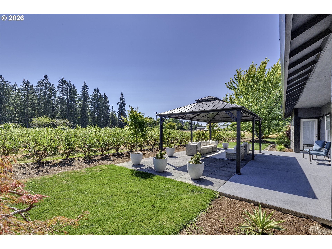
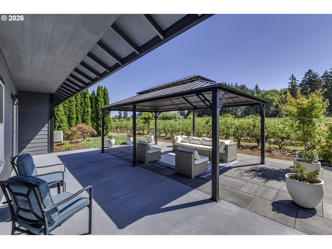
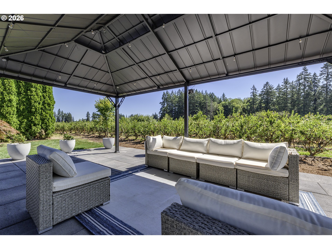
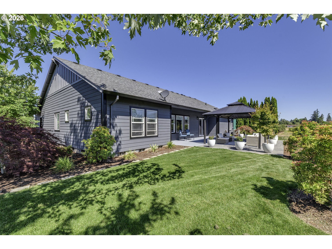
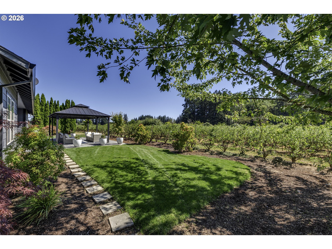
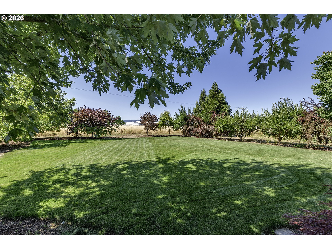
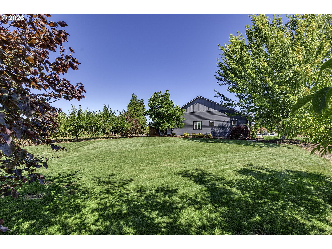
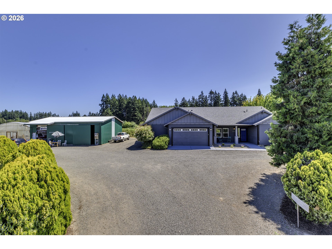
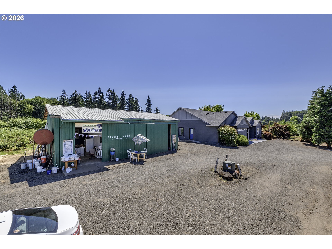
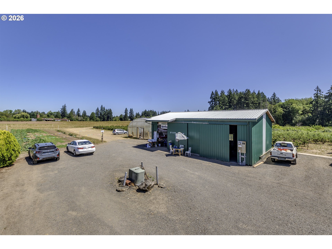
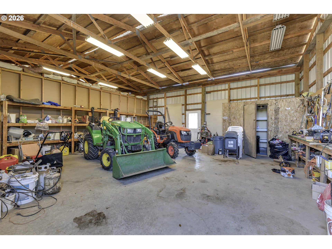
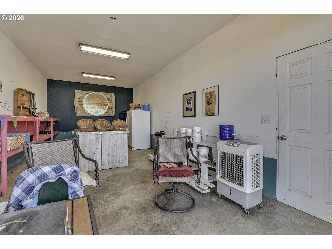
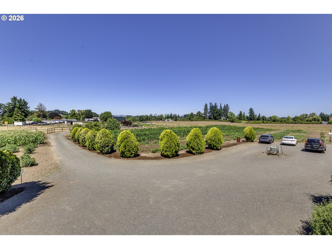
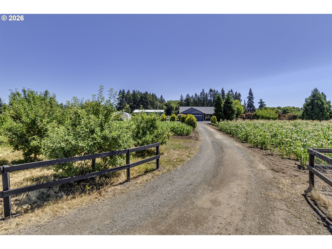
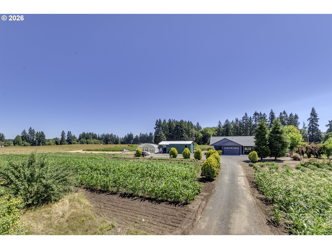
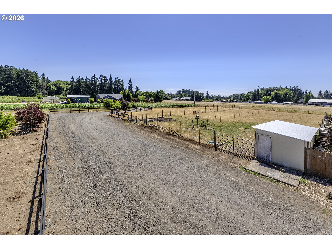
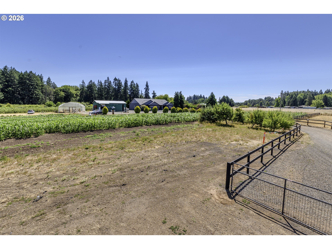
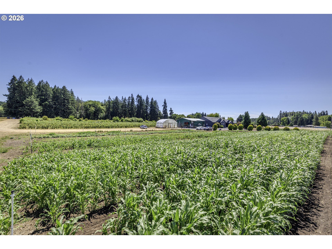
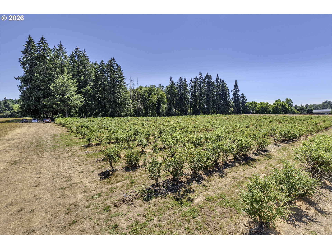
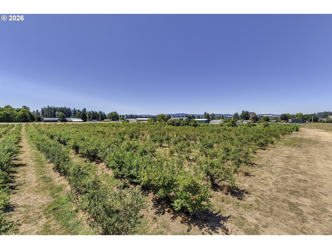
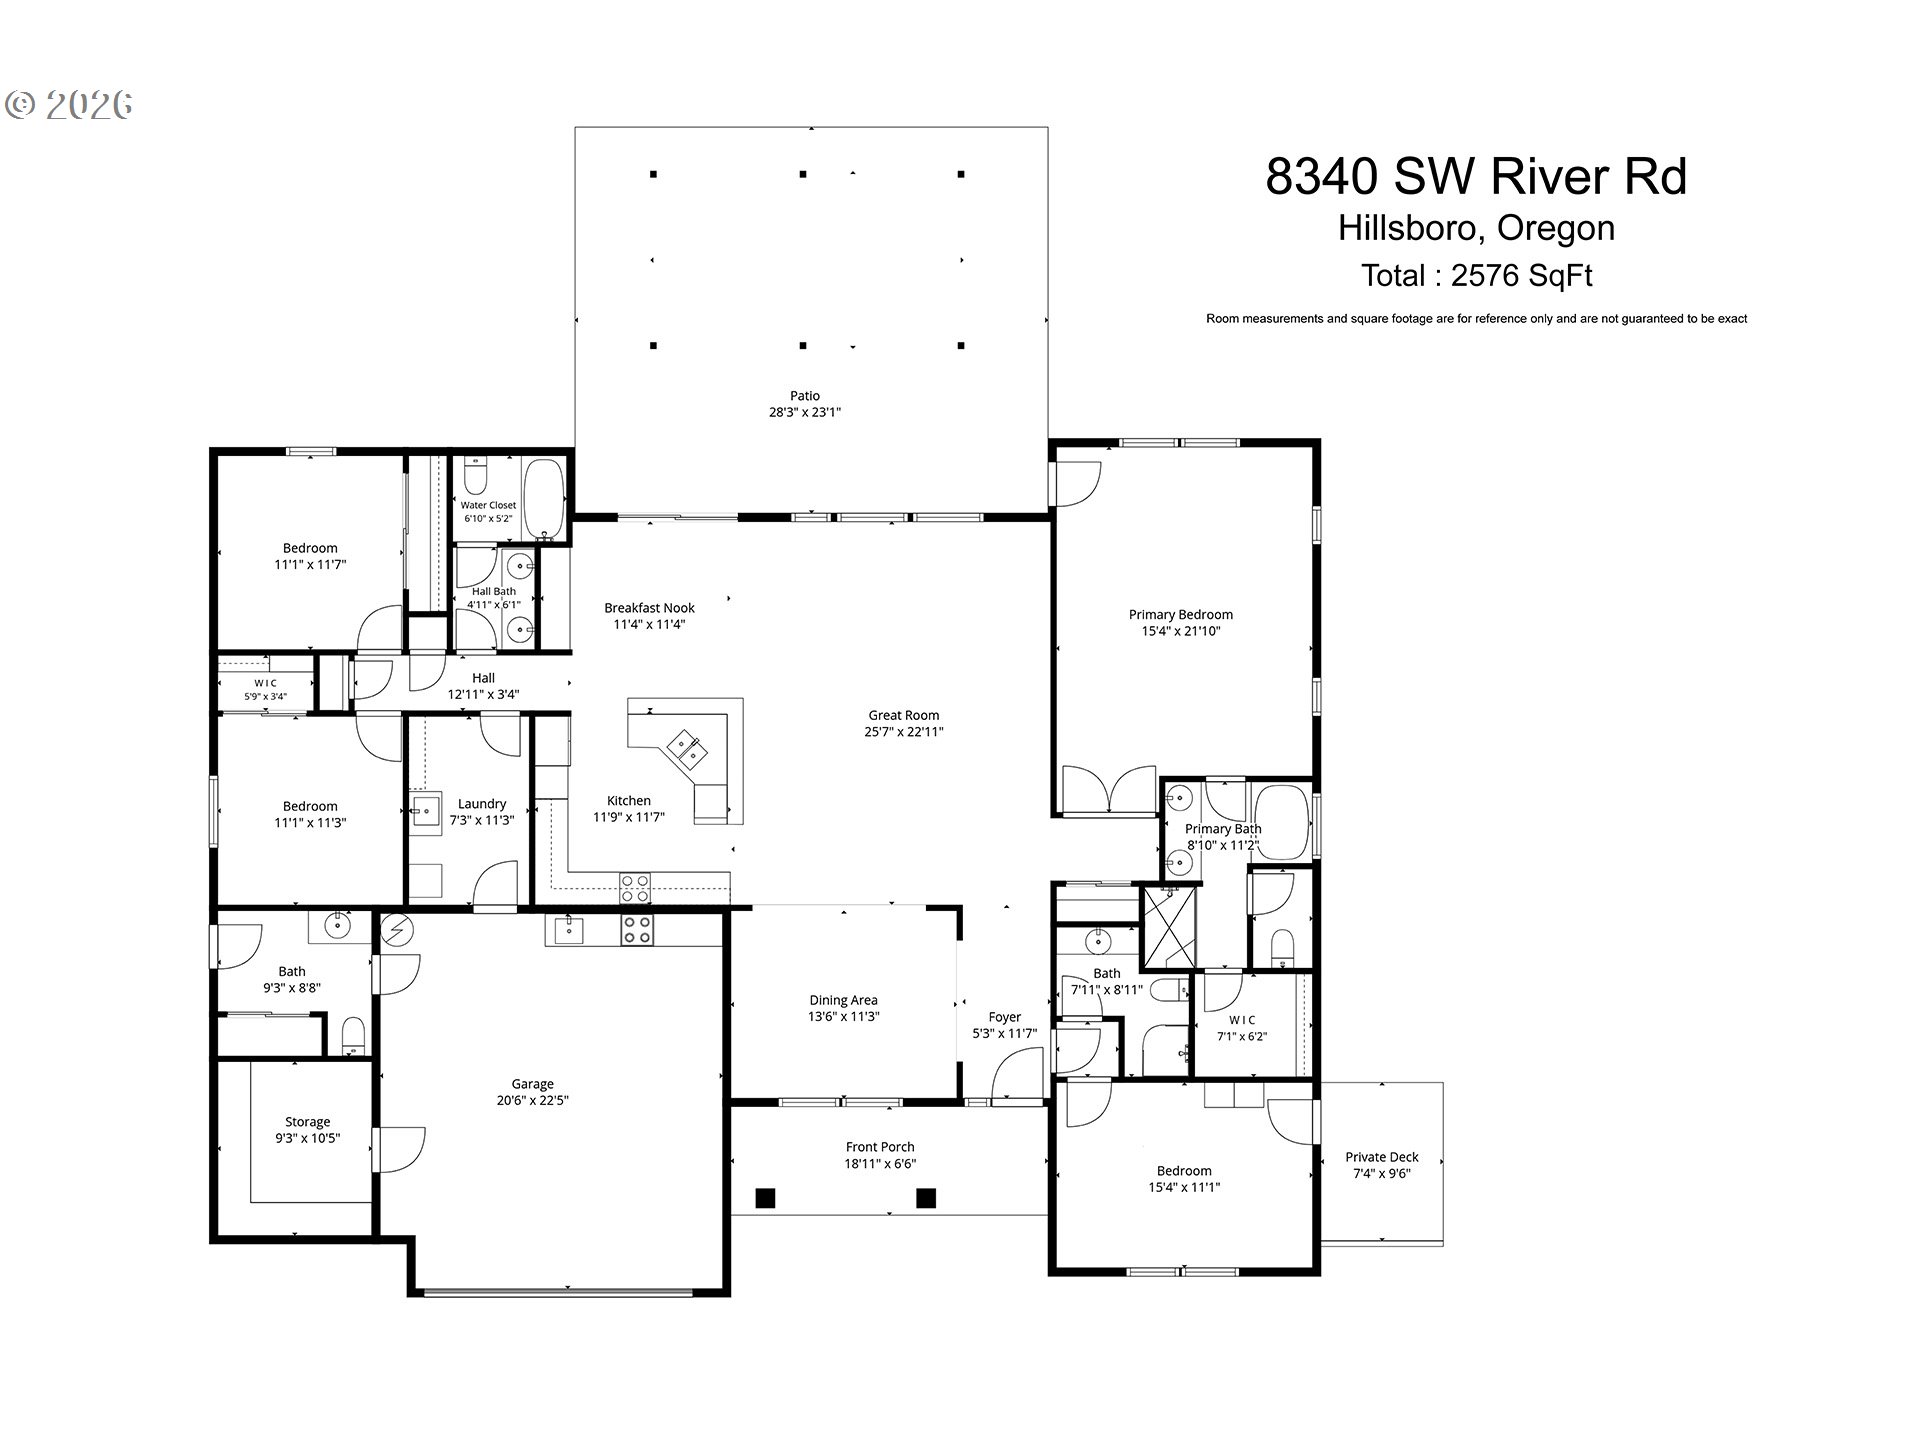
- If you've been dreaming about a little more space, fresh air, and the chance to enjoy country living without giving up convenience, this is it. Set on just over 9 acres, this beautiful hobby farm is only a short drive to town but feels like a world away. With more than 6 acres of established U-pick blueberries, there's room to enjoy the farm lifestyle or explore income opportunities. There's also potential to purchase the existing turnkey operation and the fruit & vegetable stand, where blueberries and corn have become local favorites. The large shop is set up with the fruit & vegetable stand occupying one half, while the other half provides plenty of storage for tractors, equipment, and all your farm essentials. The home is just as impressive. This spacious single-level, 2,576 SF home offers 4 bedrooms, 3½ bathrooms, and has been beautifully maintained, so you can move right in without adding projects to your to-do list. The attached 2-car garage includes a 9x10 storage room, a half bath, plus a second range, sink, built-in cabinets, and countertops—perfect for canning, entertaining, or handling the season's harvest. Inside, LVP flooring flows through the main living spaces, while the bedrooms are comfortably carpeted. The large great room and breakfast nook open to a partially covered patio overlooking the fields. The kitchen features solid surface countertops, a cooktop, double ovens, an island with a raised eating bar, and a breakfast nook with slider access to the patio. The oversized primary suite includes french doors, a soaking tub, walk-in shower, and large walk-in closet. A formal dining room welcomes guests off the foyer, while one bedroom offers a semi-private bath, exterior entrance, and its own deck—ideal for guests or a home office. An interior laundry room with built-in cabinetry and sink adds even more convenience. This is the kind of property that gives you room to breathe, room to grow, and room to make your dream a reality.