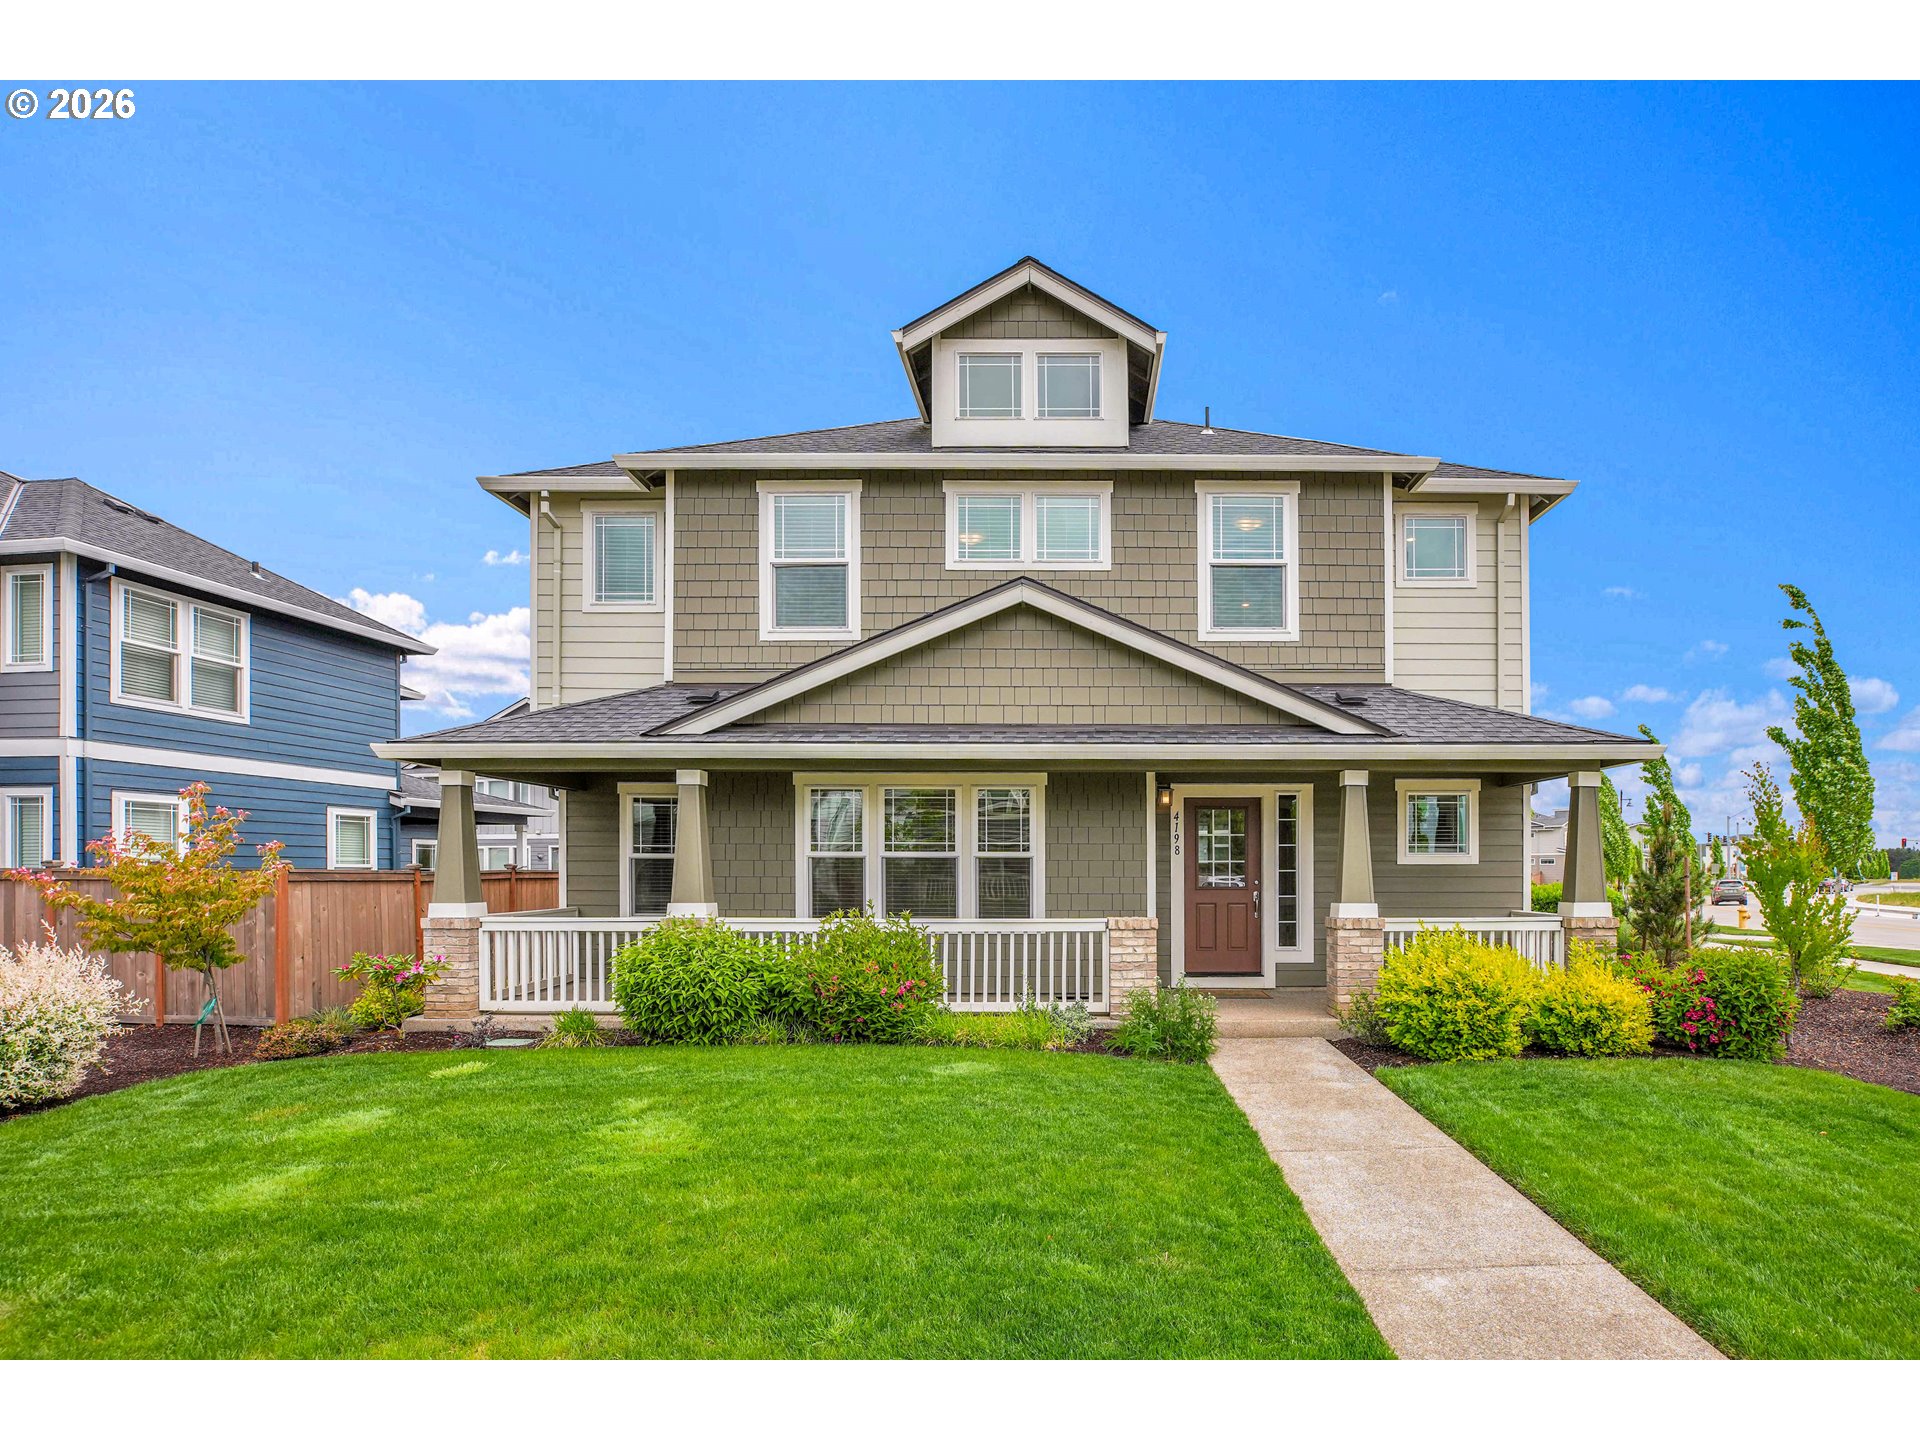


- ADDRESS:
- 4198 SE 76TH AVE Hillsboro, OR 97123
- VIDEOS:
- Virtual Tour Virtual Tour 2 Print this Listing
- Price:
- $859,000
- Beds:
- 4
- Baths:
- 3.1
- Ft²:
- 2955
- Acres:
- 0.15
- MLS#:
- 493315194
- Lot Size:
- 5,000 to 6,999 SqFt
- Type:
- Detachd
- County:
- Washington
- Style:
- 2 Stories
- Yr Built:
- 2021
- Status:
- Active
- Levels:
- 2
- Garage:
- Attached
- Nhood/Bldg:
- REEDS CROSSING No. 8
- Heat:
- Forced Air
- Fireplace:
- Gas
- Roof:
- Composition
- Accessibility:
- Main Floor Bedroom w/Bath
- Elem:
- Rosedale
- Middle:
- South Meadows
- High:
- Hillsboro
- Lot Desc:
- Corner Lot, Level
- Area:
- Hillsboro, Forest Grove
- Exterior:
- Covered Patio, Fenced, Porch
- Courtesy of:
- MORE Realty
- Remarks:
- Located in desirable Hillsboro, this beautifully designed 2021-built home offers approximately 2,955 SF of modern living space with 4 bedrooms and 3.5 bathrooms on a premium corner lot. Light, bright, and spacious throughout, the home features an open-concept floor plan with high ceilings, oversized windows, and two separate living areas — one on the main level and another upstairs, providing flexibility for entertaining, relaxing, or working from home. The spacious gourmet kitchen offers abundant granite counter space, a massive center island, ample cabinetry, pantry storage, and an open design perfect for cooking, entertaining, and everyday living. The inviting living area features a cozy gas fireplace, creating a warm and comfortable atmosphere perfect for relaxing evenings and gatherings with family and friends. The luxurious primary suite features a spa-like bathroom with double sinks, a large soaking tub, walk-in shower, and a generous walk-in closet, creating the perfect private retreat. One of the standout features is the private separate living quarters, ideal for multi-generational living, guests, rental potential, or a home office setup. Often referred to as a Gen Z suite or in-law quarters, this space includes its own living area, bedroom, bathroom, kitchen, and private exterior entrance. The seller has upgraded the home with high-end luxury laminate flooring throughout, adding style and durability. The oversized 2-car garage is complemented by an extended rear driveway with parking for approximately 4–5 additional vehicles — a rare and highly desirable feature. Additional highlights include a large laundry room, modern finishes, and easy access to major employers such as Intel and Nike, along with nearby shopping, dining, parks, and everyday conveniences. A perfect combination of space, flexibility, functionality, and location!