- ADDRESS:
- 12109 NE 16TH ST Vancouver, WA 98684
- VIDEOS:
- Virtual Tour Virtual Tour 2 Print this Listing
- Price:
- $601,995
- Beds:
- 4
- Baths:
- 2.1
- Ft²:
- 2230
- Acres:
- 0.13
- MLS#:
- 393137014
- Lot Size:
- 5,000 to 6,999 SqFt
- Type:
- Detachd
- Zone:
- R-6
- County:
- Clark
- Style:
- 2 Stories
- Yr Built:
- 2026
- Status:
- Active
- Levels:
- 2
- Garage:
- Attached
- Heat:
- Forced Air, Heat Pump
- Fireplace:
- Electric
- Roof:
- Composition
- View:
- Territorial
- Elem:
- Fircrest
- Middle:
- Cascade
- High:
- Evergreen
- Area:
- Vancouver: Evergreen
- Exterior:
- Covered Patio, Fenced, Yard
- Courtesy of:
- D. R. Horton
- Remarks:
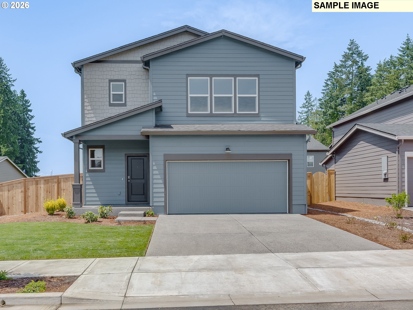
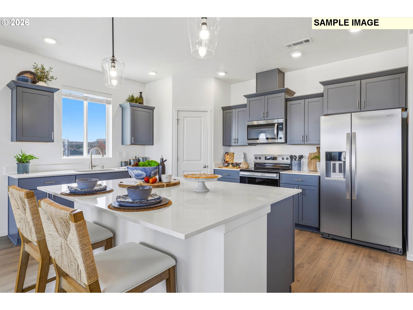
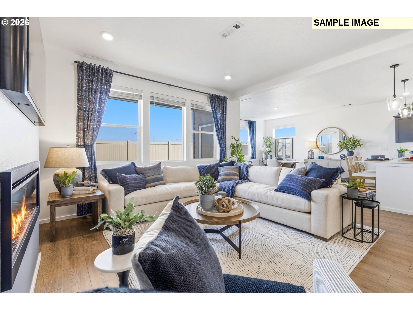
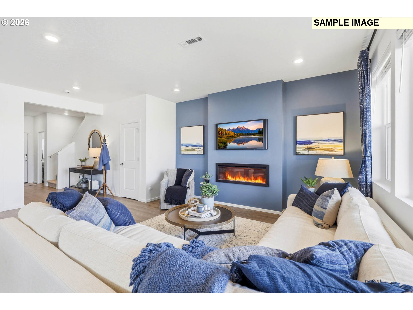
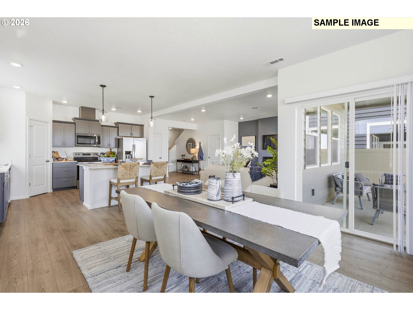
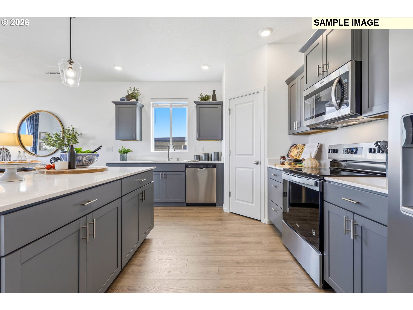
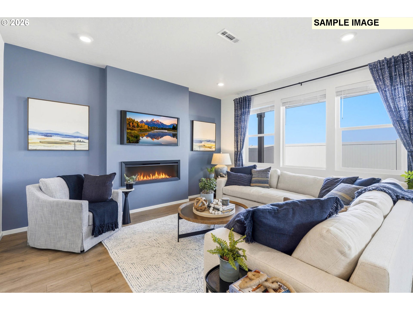
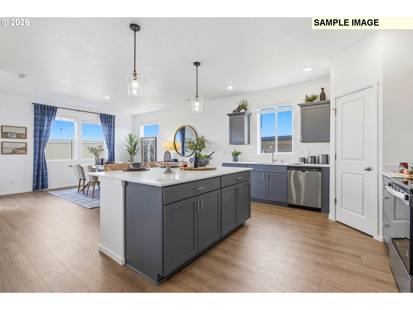
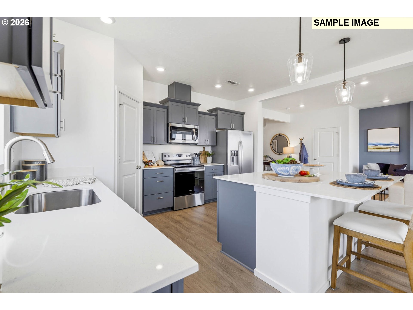
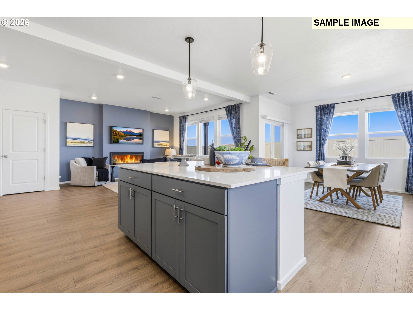
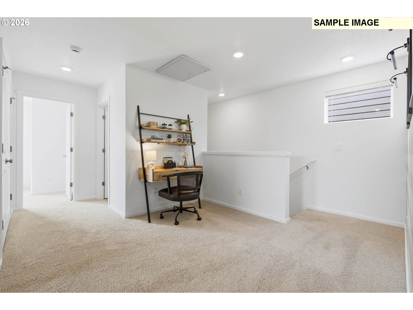
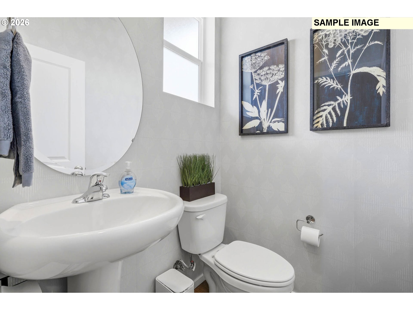
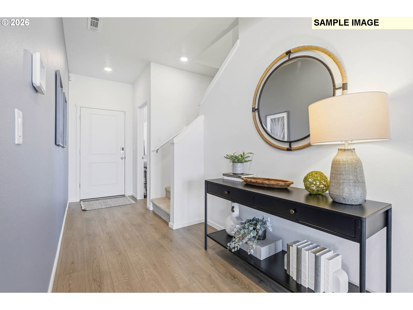
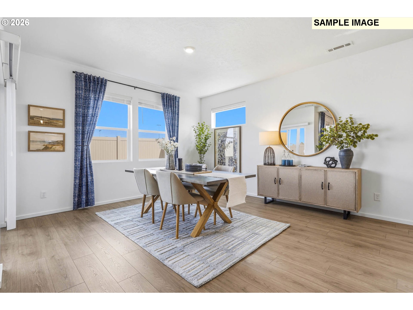
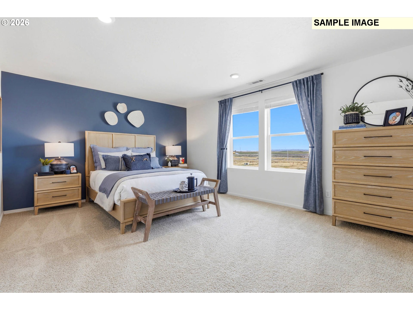
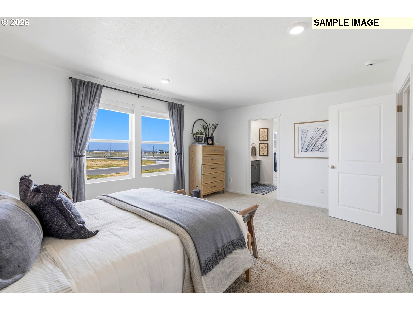
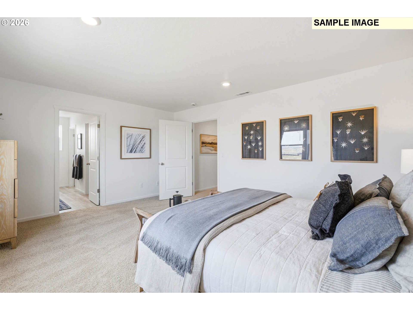
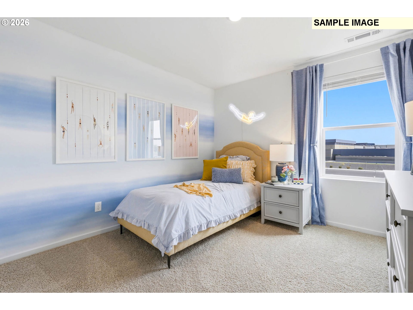
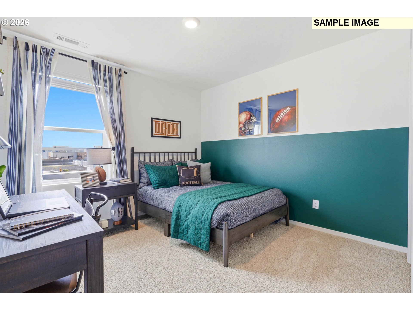
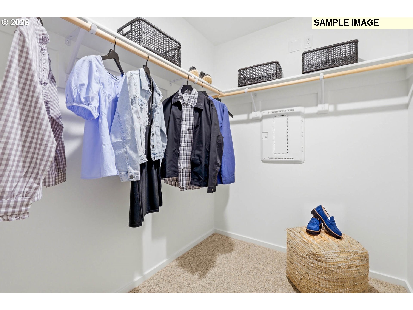
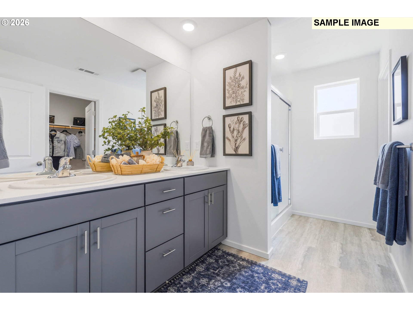
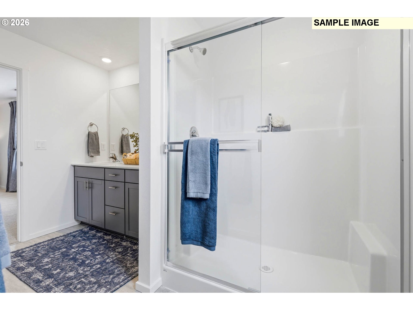
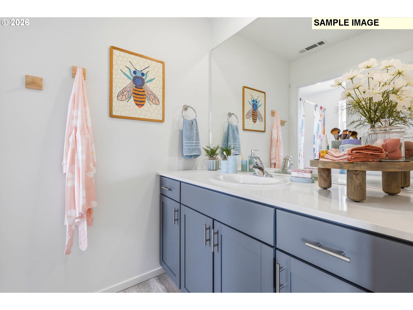
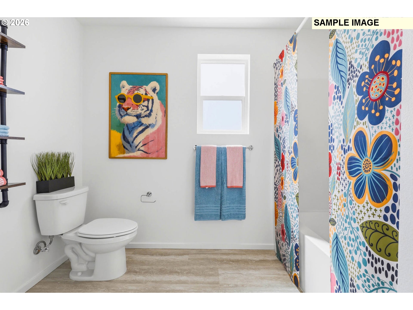
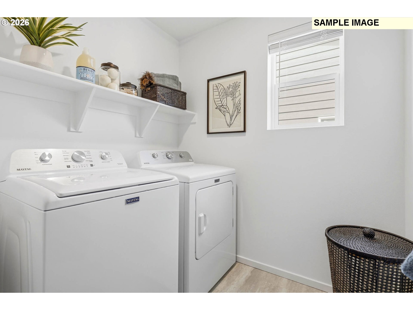
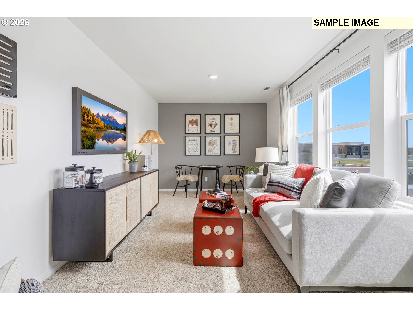
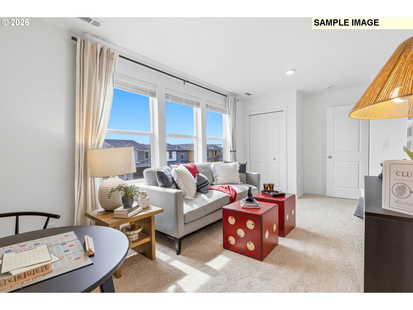
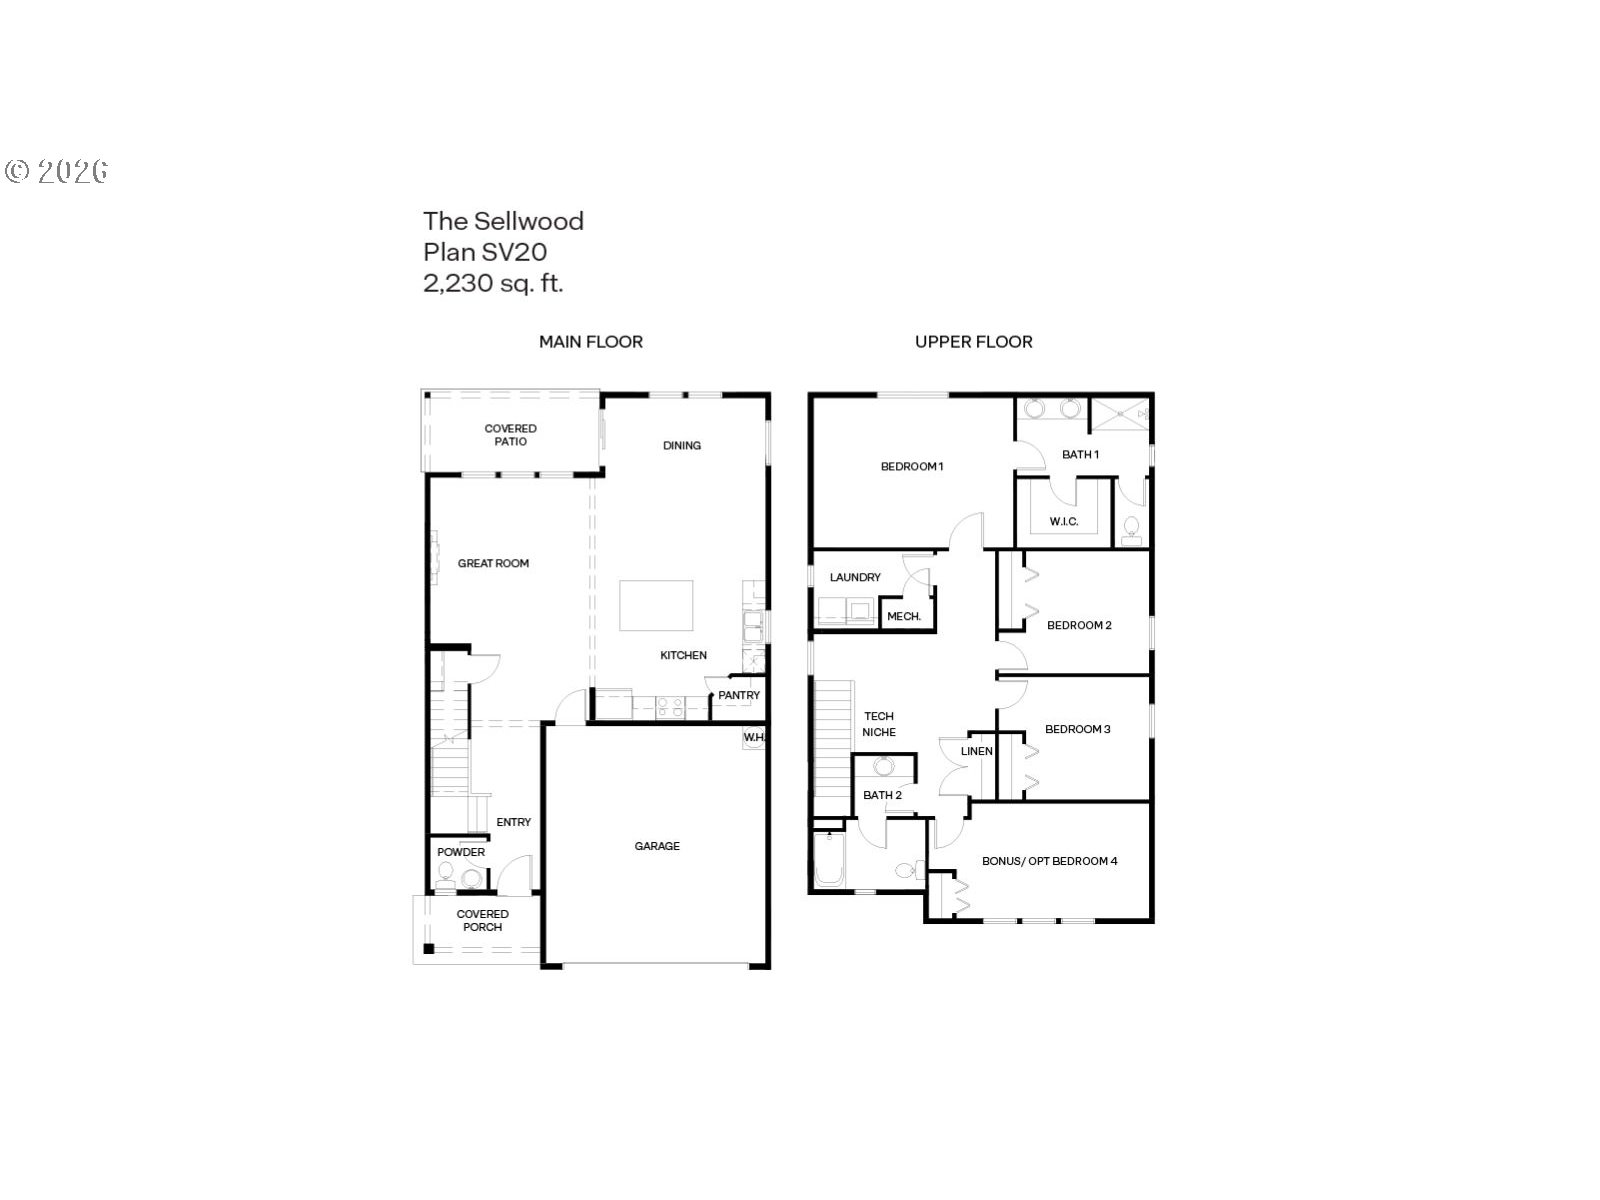
- New construction opportunity in commuter's dream location! Get a huge FLEX CREDIT with preferred lender DHI Mortgage when you act now! Use towards closing costs, options and upgrades your way! Step into the Sellwood and find a spacious 2-story home with 4 bedrooms, 2.5 bathrooms, and 2,230 square feet. Step past the covered porch and enter the open-concept main level. You’ll find a handy powder room and storage closet near the entryway, as well as the entrance to the 2- car garage. Bring the party to the classic kitchen, which has an island with a breakfast bar for extra seating, solid quartz counters and tons of cabinet space – including a full pantry. An electric fireplace glows in the living area. The dining area leads out to a covered patio, perfect for barbecues or outdoor gatherings. Head upstairs to find the bedrooms. Nested inside the ample primary suite is a walk-in closet and an attached bathroom (complete with double vanity!) The fourth bedroom is also large and would make an excellent home gym or media room. A central laundry room has extra storage. The second full bathroom is easily shared with a powder sink and water closet. A 10-year limited warranty is included, as well as convenient smart features such as a thermostat and doorbell. Photos are representative of plan only and may vary as built. Schedule a tour of Fircrest Landing today and learn more about our Sellwood floor plan in person!