


- ADDRESS:
- 5823 NW EL REY DR Camas, WA 98607
- VIDEOS:
- Virtual Tour Print this Listing
- Price:
- $2,500,000
- Beds:
- 4
- Baths:
- 4.1
- Ft²:
- 5900
- Acres:
- 0.37
- MLS#:
- 391150690
- Lot Size:
- 15,000 to 19,999 SqFt
- Type:
- Detachd
- County:
- Clark
- Style:
- 2 Stories
- Yr Built:
- 2006
- Status:
- Active
- Levels:
- 2
- Garage:
- Attached
- Nhood/Bldg:
- LACAMAS SHORES
- Heat:
- Forced Air
- Fireplace:
- Gas
- Roof:
- Tile
- View:
- Seasonal
- Elem:
- Helen Baller
- Middle:
- Liberty
- High:
- Camas
- Lot Desc:
- Level, Seasonal, Secluded
- Area:
- Camas City Limits
- Exterior:
- Built-in Barbecue, Covered Patio, Sprinkler, Yard
- Courtesy of:
- Windermere Northwest Living
- Remarks:
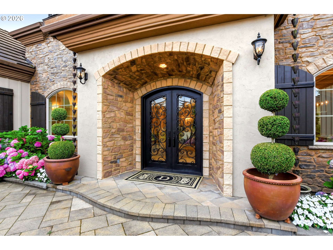
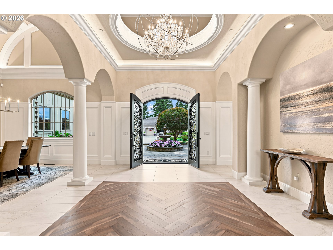
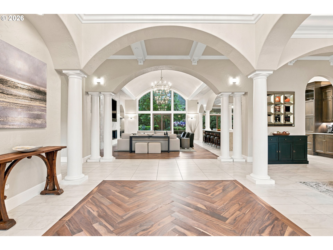
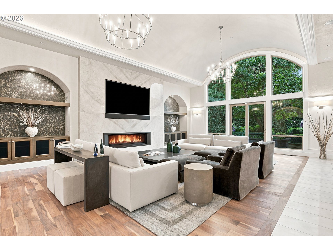
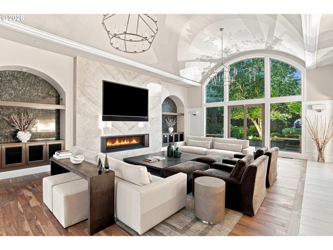
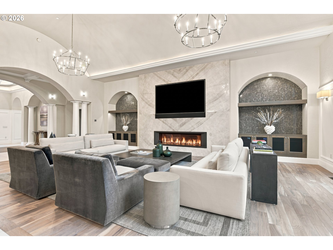
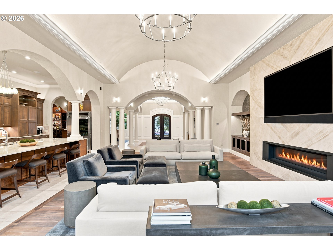
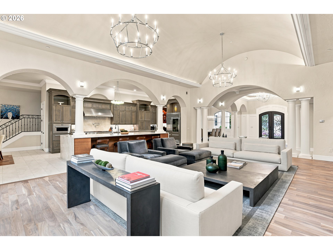
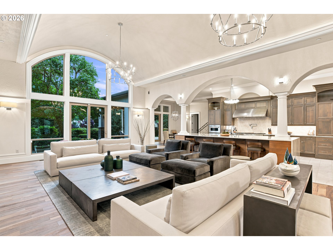
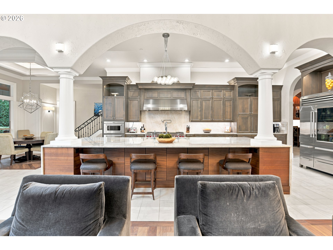
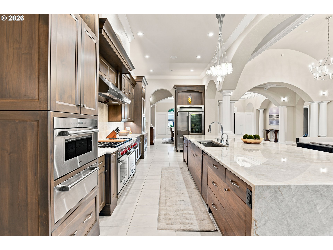
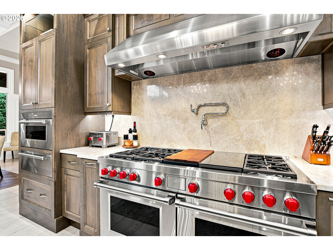
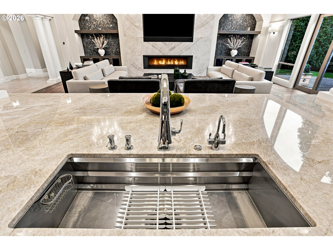
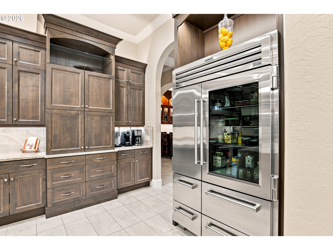
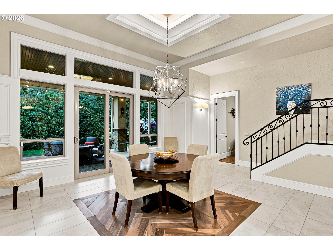
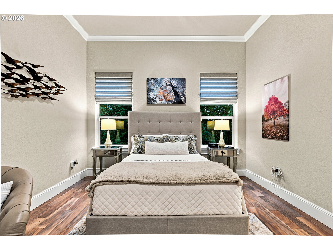
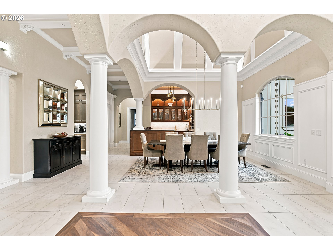
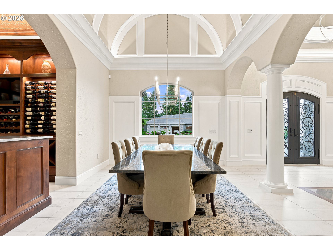
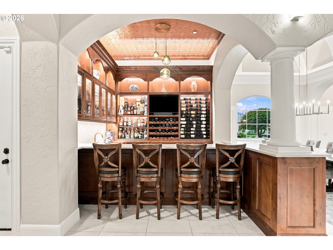
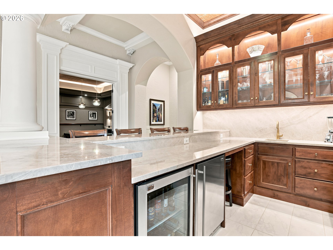
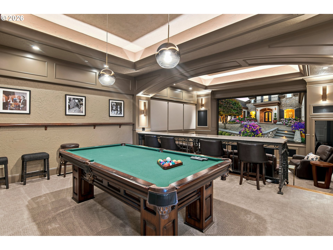
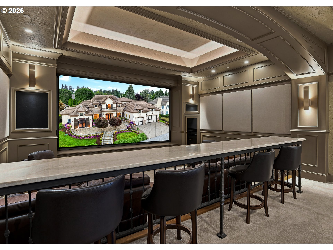
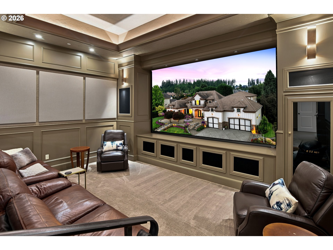
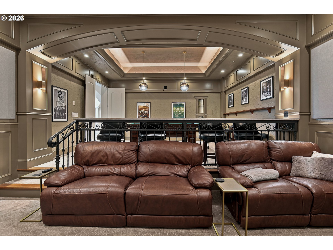
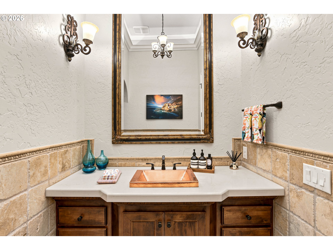
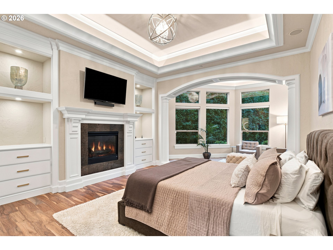
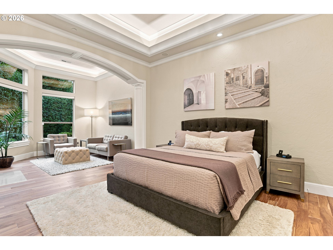
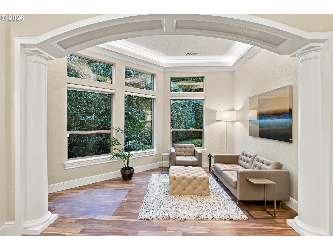
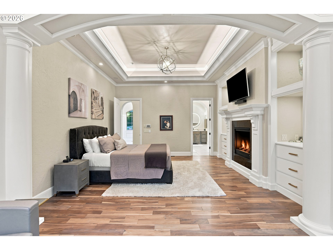
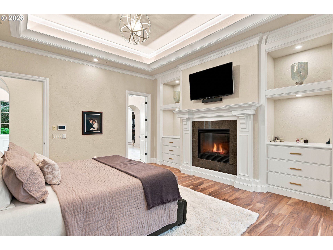
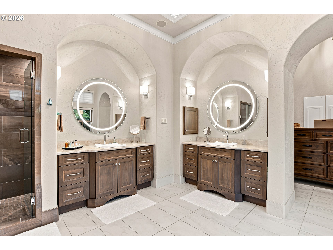
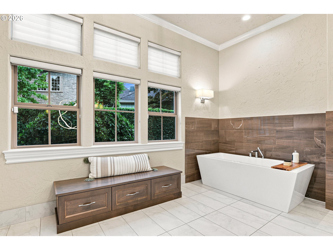
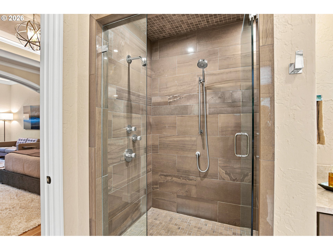
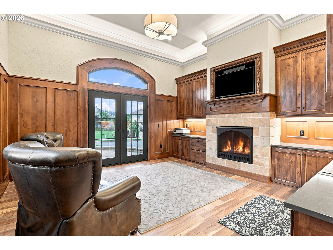
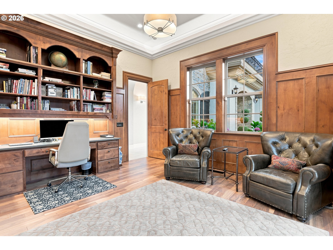
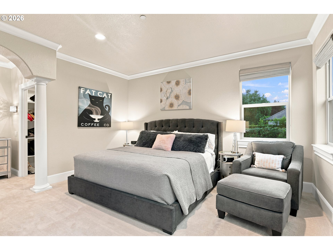
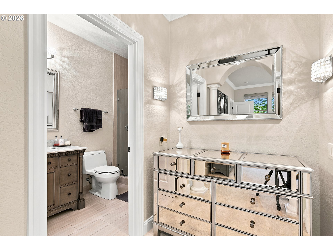
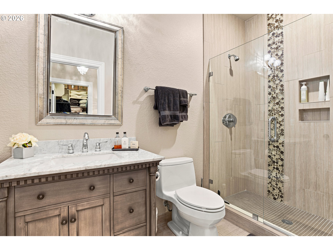
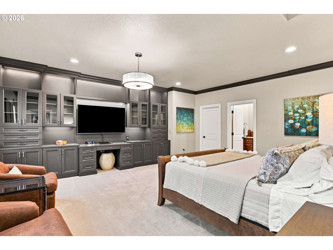
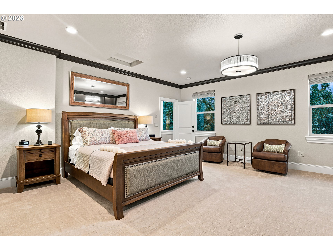
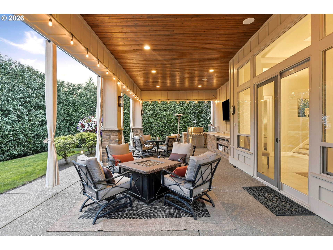
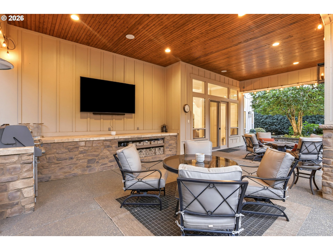
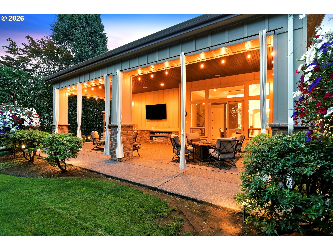
- This stunning Lacamas Shores home is one you truly have to see to believe. The 5,900 sq. ft. Coastal Mediterranean residence offers 4 bedrooms and 4½ baths, completely and thoughtfully renovated with an Amalfi-coast inspired aesthetic throughout.From the moment you step through the double iron doors, the two-story foyer with herringbone inlaid acacia wood floors and custom lighting sets the tone. The kitchen is a chef's dream — Wolf appliances including a double convection oven, gas cooktop, griddle, and indoor grill, plus a Wolf speed oven, warming drawer, SubZero refrigerator, True ice maker, reverse-osmosis water purification, hot water tap, and Miele dishwasher. Porcelain and acacia wood floors, custom cabinetry, and Taj Mahal quartzite surfaces tie everything together beautifully.The entertainment spaces are exceptional: a walk-behind wet bar with wine storage and quartzite top, a billiard room, and a theater with a built-in 4K projector, 17 ft. diagonal screen, and surround sound. The great room features a barrel ceiling, floor-to-ceiling Taj Mahal quartzite feature wall, inset linear fireplace, and built-in 100" Sony 4K TV. The main floor primary suite includes a retreat, whirlpool freestanding tub, walk-in shower, and large closet. Three additional en-suite bedrooms sit in a private guest wing, and the office — with iron French doors, stone fireplace, built-in desks, and custom wainscoting — opens directly to the outside.Outdoors, enjoy a covered entertaining area with built-in Weber grill, stone pavers, a fountain, mature laurel hedges, and a gorgeous Magnolia framed by two-story clerestory windows. Stone and wood exterior, dormer windows, brickwork, and a 3+ car double-height garage round out the package. All systems are new: dual-zone American Standard HVAC, full re-pipe to the street, and dual water heaters with a whole-home recirculating system. A rare opportunity to own a beautifully remodeled custom home in one of Camas’ premier communities.