

- ADDRESS:
- 12170 SW 173RD TER Beaverton, OR 97007
- VIDEOS:
- Print this Listing
- Price:
- $950,000
- Beds:
- 5
- Baths:
- 4.0
- Ft²:
- 3354
- Acres:
- 0.1
- MLS#:
- 350777948
- Lot Size:
- 3,000 to 4,999 SqFt
- Type:
- Detachd
- County:
- Washington
- Style:
- 3 Stories
- Yr Built:
- 2019
- Status:
- Active
- Levels:
- 3
- Garage:
- Attached, Extra Deep
- Nhood/Bldg:
- SOUTH COOPER MOUNTAIN HEIGHTS
- Heat:
- Forced Air
- Fireplace:
- Gas
- Roof:
- Composition
- Accessibility:
- Accessible Full Bath, Garage on Main, Main Floor Bedroom w/Bath, Natural Lighting, Walk-in Shower
- View:
- Park/Greenbelt, Trees/Woods
- Elem:
- Scholls Hts
- Middle:
- Conestoga
- High:
- Mountainside
- Lot Desc:
- Corner Lot, Green Belt, Level, Trees
- Area:
- Beaverton, Aloha
- Exterior:
- Covered Deck, Covered Patio, Deck, Fenced, Sprinkler, Yard
- Courtesy of:
- Keller Williams Realty Portland Premiere
- Remarks:
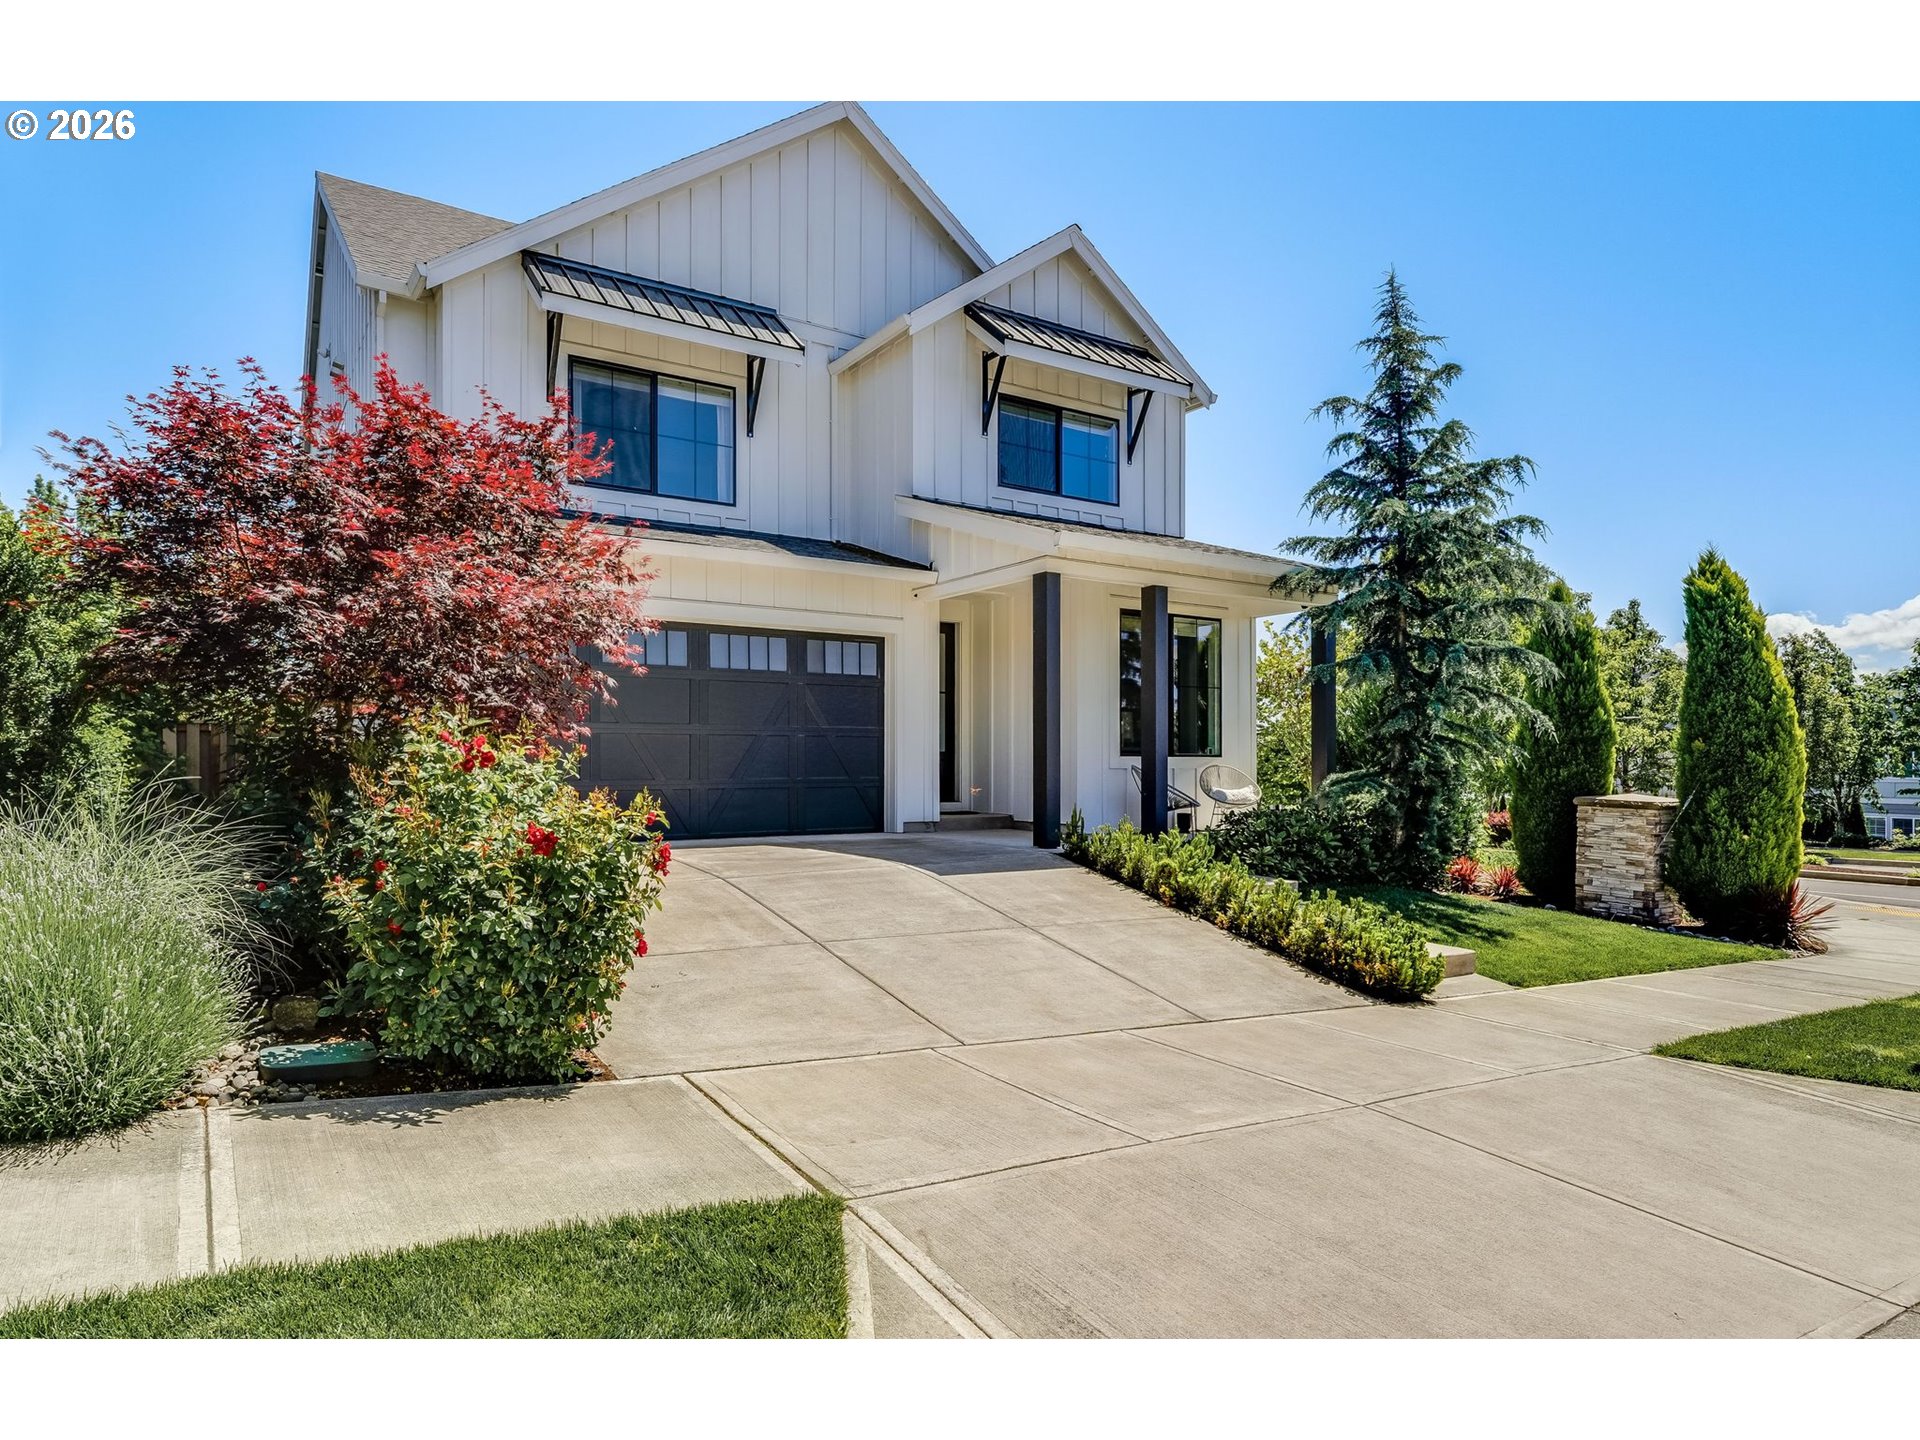
- Better than new construction, this stunning modern farmhouse backs to greenspace in sought after South Cooper Mountain and showcases elevated finishes, exceptional natural light, and a thoughtfully designed layout throughout. Offering 5 bedrooms, 4 full bathrooms, a spacious bonus room, and versatile living across three levels, this impeccably maintained home combines luxury and functionality in a prime location. The main level features soaring ceilings, expansive windows, luxury vinyl plank flooring, and an open great room layout. The living room is anchored by a gas fireplace and dramatic floor-to-ceiling windows. The chef-inspired kitchen includes a large island with generous seating, quartz countertops with contrasting island finishes, farmhouse sink, pantry, built-in dishwasher and microwave, gas range with designer hood, and a striking tile backsplash. The dining area opens directly to a covered Trex deck overlooking the greenspace. A main-level bedroom and full bathroom with a beautifully tiled walk-in shower provide flexible living options. The daylight basement offers high ceilings, abundant natural light, a spacious family room, an additional bedroom with walk-in closet, full bathroom, and sliding glass door access to the backyard, ideal for guests or extended living. Upstairs, the primary suite serves as a true retreat and features tray ceilings, a shiplap accent wall, oversized walk-in closet with built-ins, and a spa-like ensuite with tiled floors, dual sinks, freestanding soaking tub, and fully tiled walk-in shower. Two additional generously sized bedrooms, a bonus room, and an oversized laundry room complete the upper level. Outside, enjoy a covered balcony, covered patio, fully fenced and landscaped yard with irrigation, walk-in crawlspace storage, and peaceful greenspace views. Located minutes from Progress Ridge, Murrayhill, parks, dining, and sought-after schools including Scholls Heights and Mountainside High.