- ADDRESS:
- 18118 NW Anastasia DR Portland, OR 97229
- VIDEOS:
- Virtual Tour Print this Listing
- Price:
- $1,195,000
- Beds:
- 5
- Baths:
- 4.1
- Ft²:
- 3340
- MLS#:
- 337486204
- Lot Size:
- 5,000 to 6,999 SqFt
- Type:
- Detachd
- Zone:
- Res
- County:
- Washington
- Style:
- 2 Stories
- Yr Built:
- 2026
- Status:
- Active
- Levels:
- 2
- Garage:
- Attached
- Nhood/Bldg:
- CREEKSIDE AT WESTVIEW
- Heat:
- Forced Air, Heat Pump
- Fireplace:
- Gas
- Roof:
- Composition
- Accessibility:
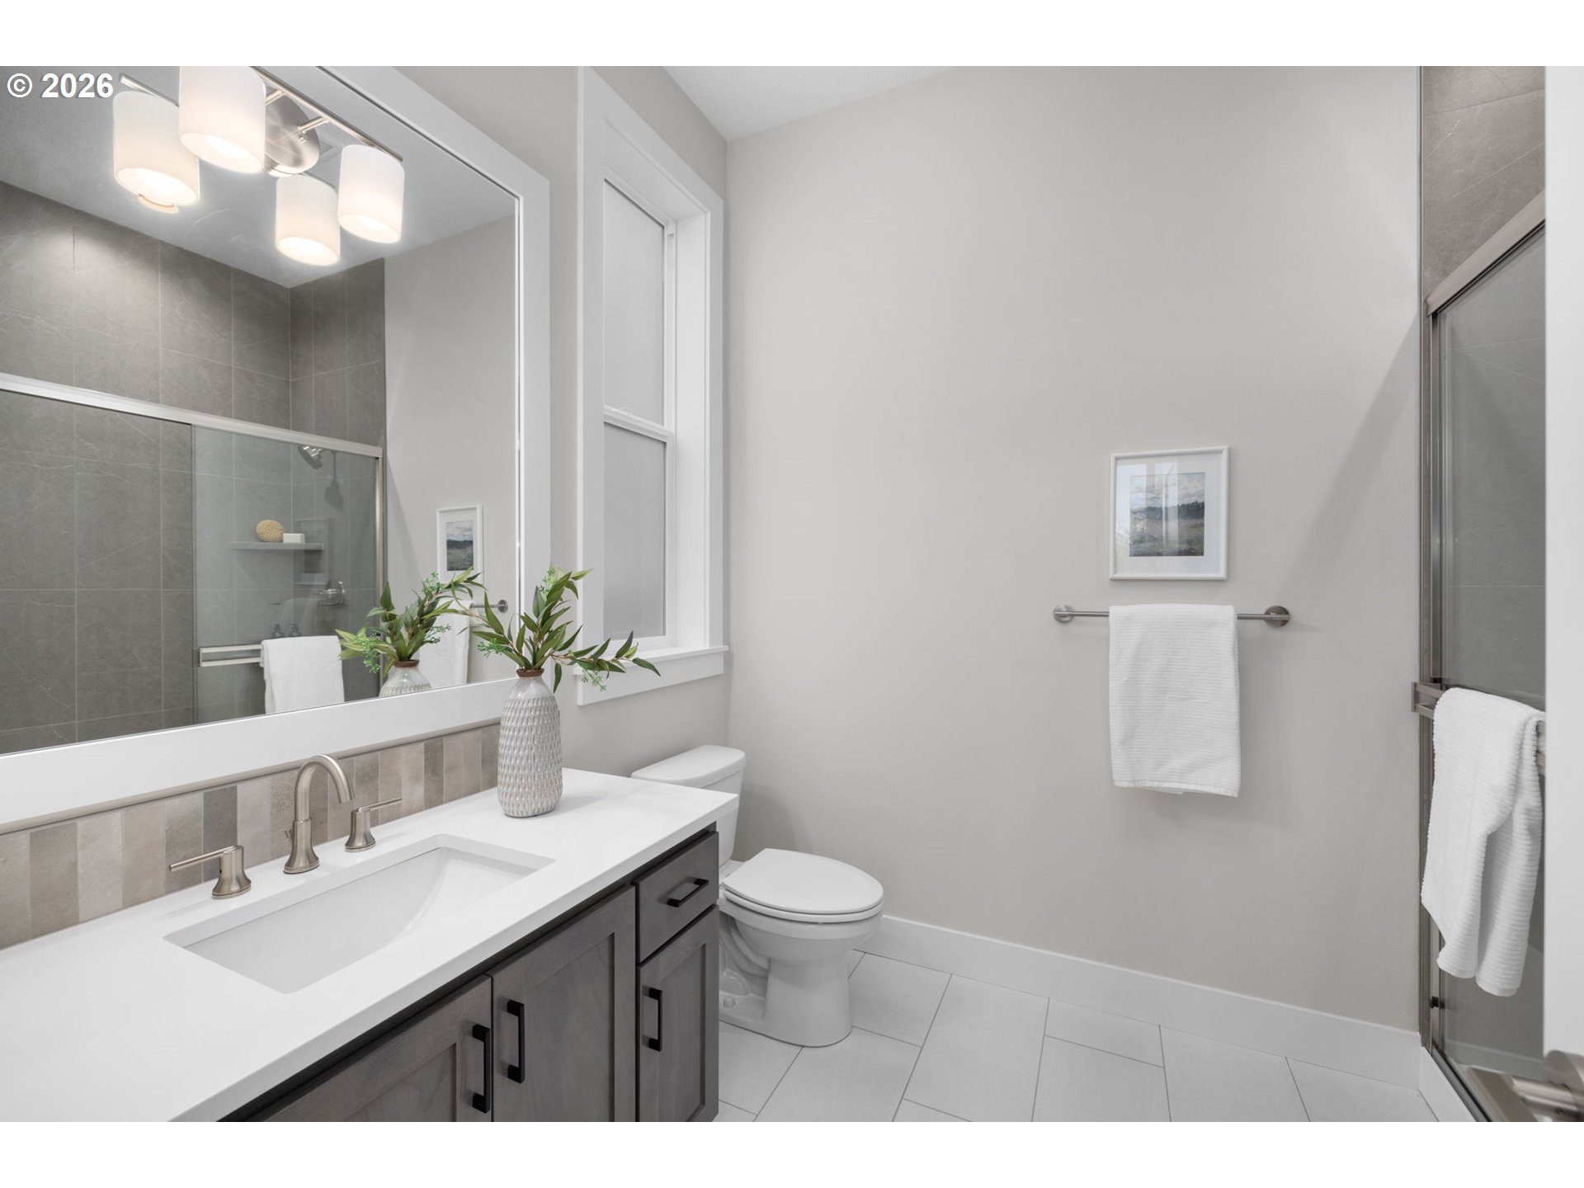
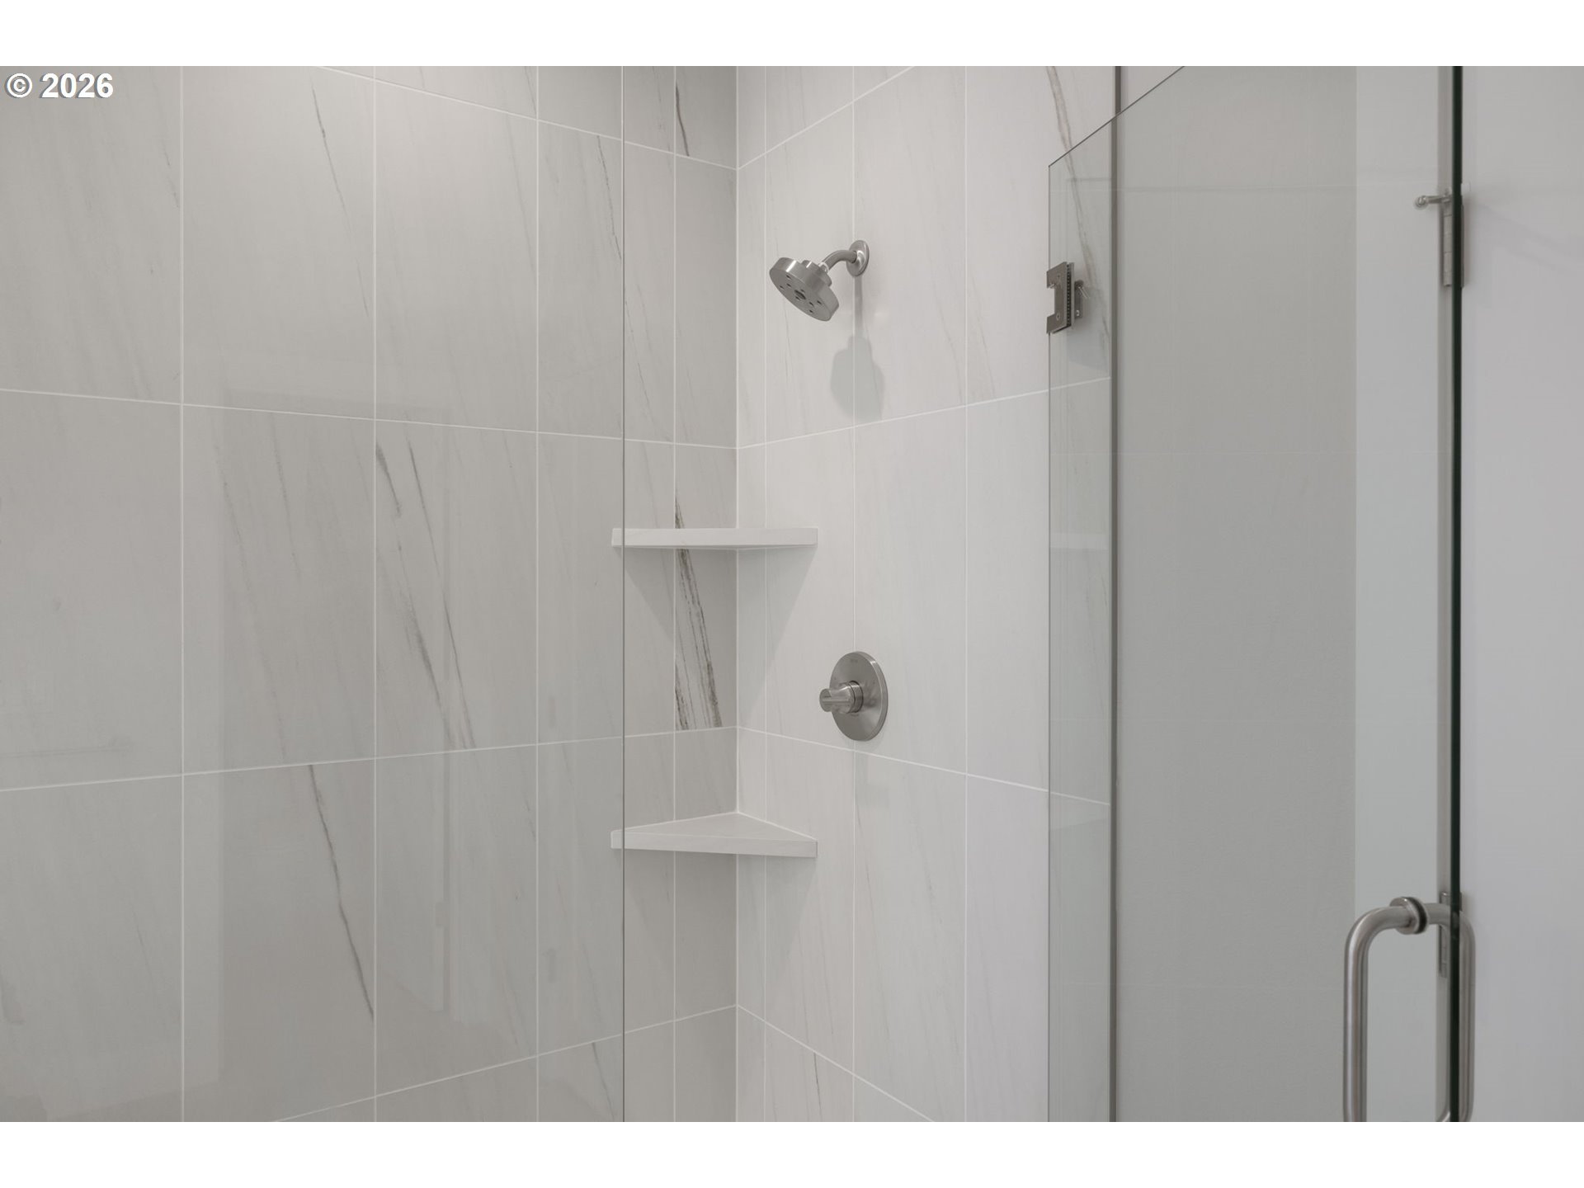
- Garage on Main, Main Floor Bedroom w/Bath, Walk-in Shower
- View:
- Territorial
- Elem:
- Bethany
- Middle:
- Five Oaks
- High:
- Westview
- Lot Desc:
- Level
- Area:
- NW Washington Co or Sauvie Island
- Exterior:
- Covered Deck, Fenced, Patio, Sprinkler, Yard
- Courtesy of:
- John L. Scott
- Remarks:
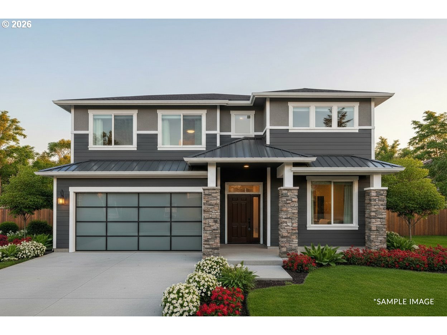
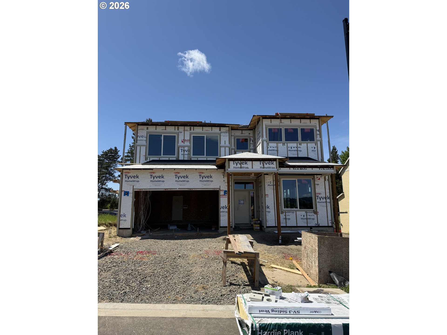
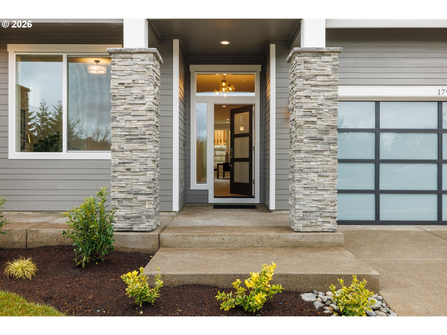
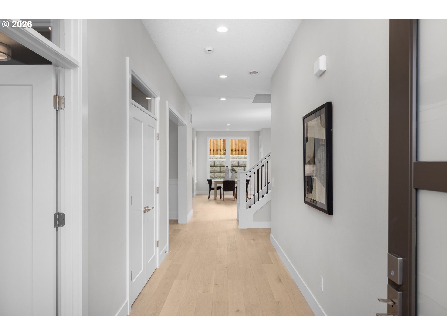
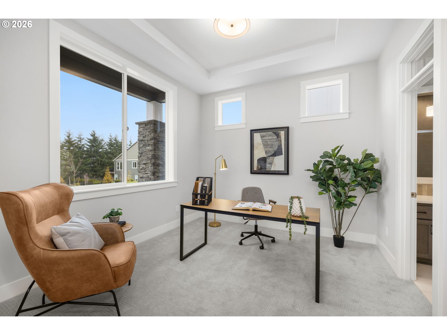
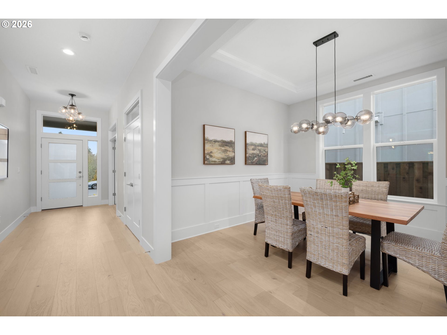
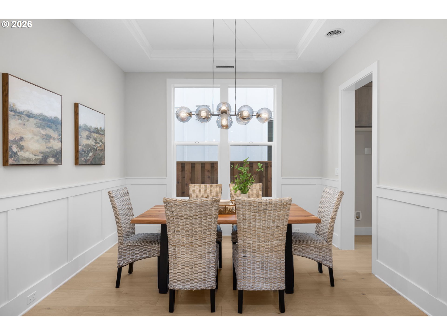
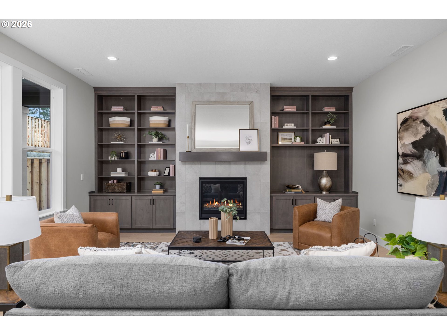
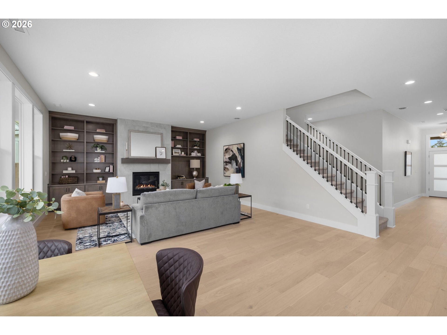
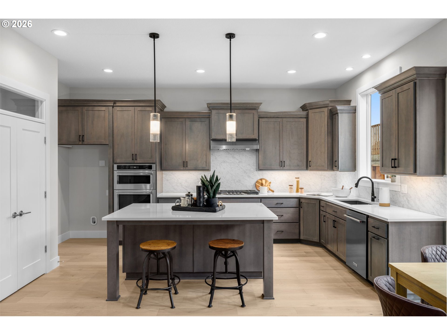
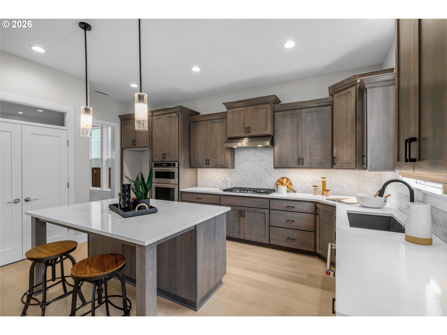
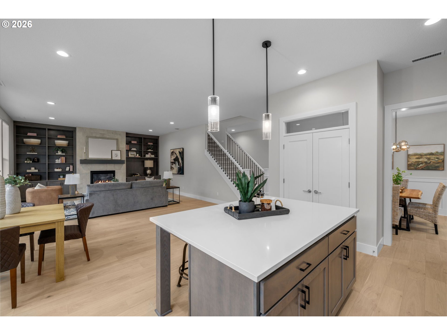
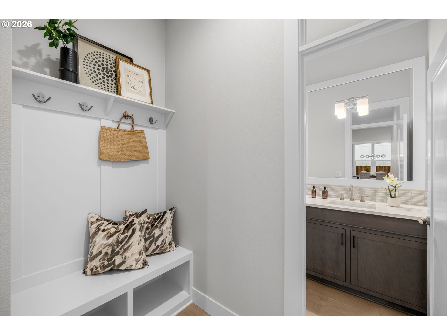
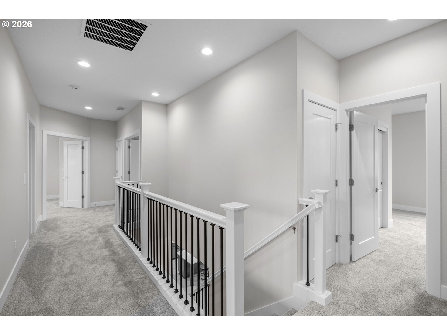
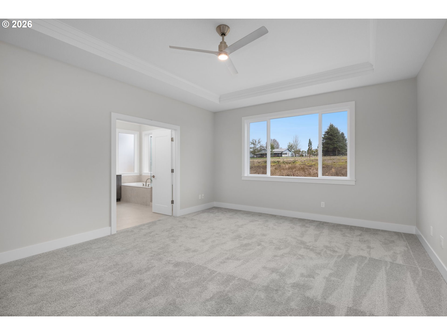
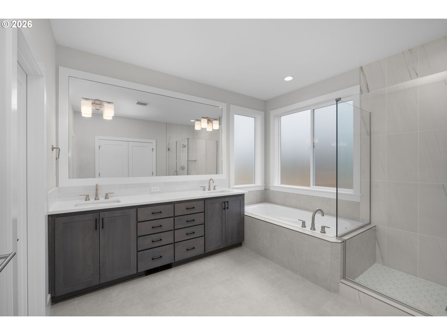
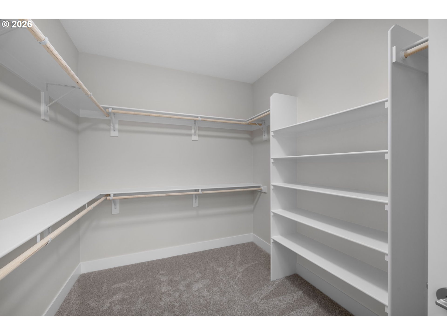
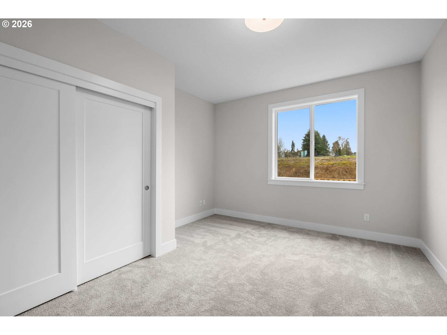
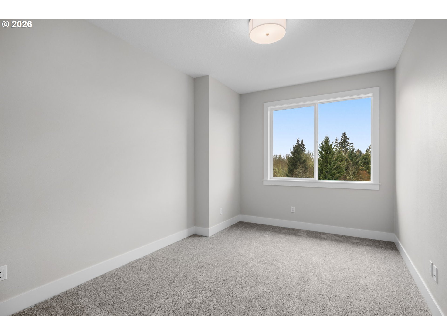
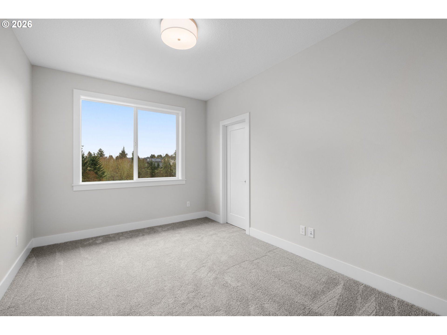
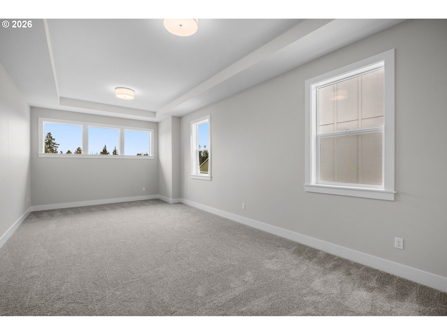
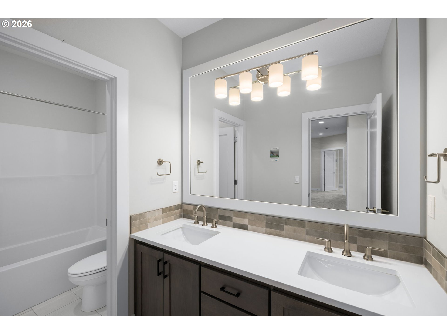
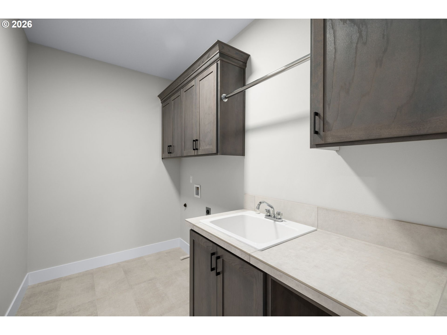
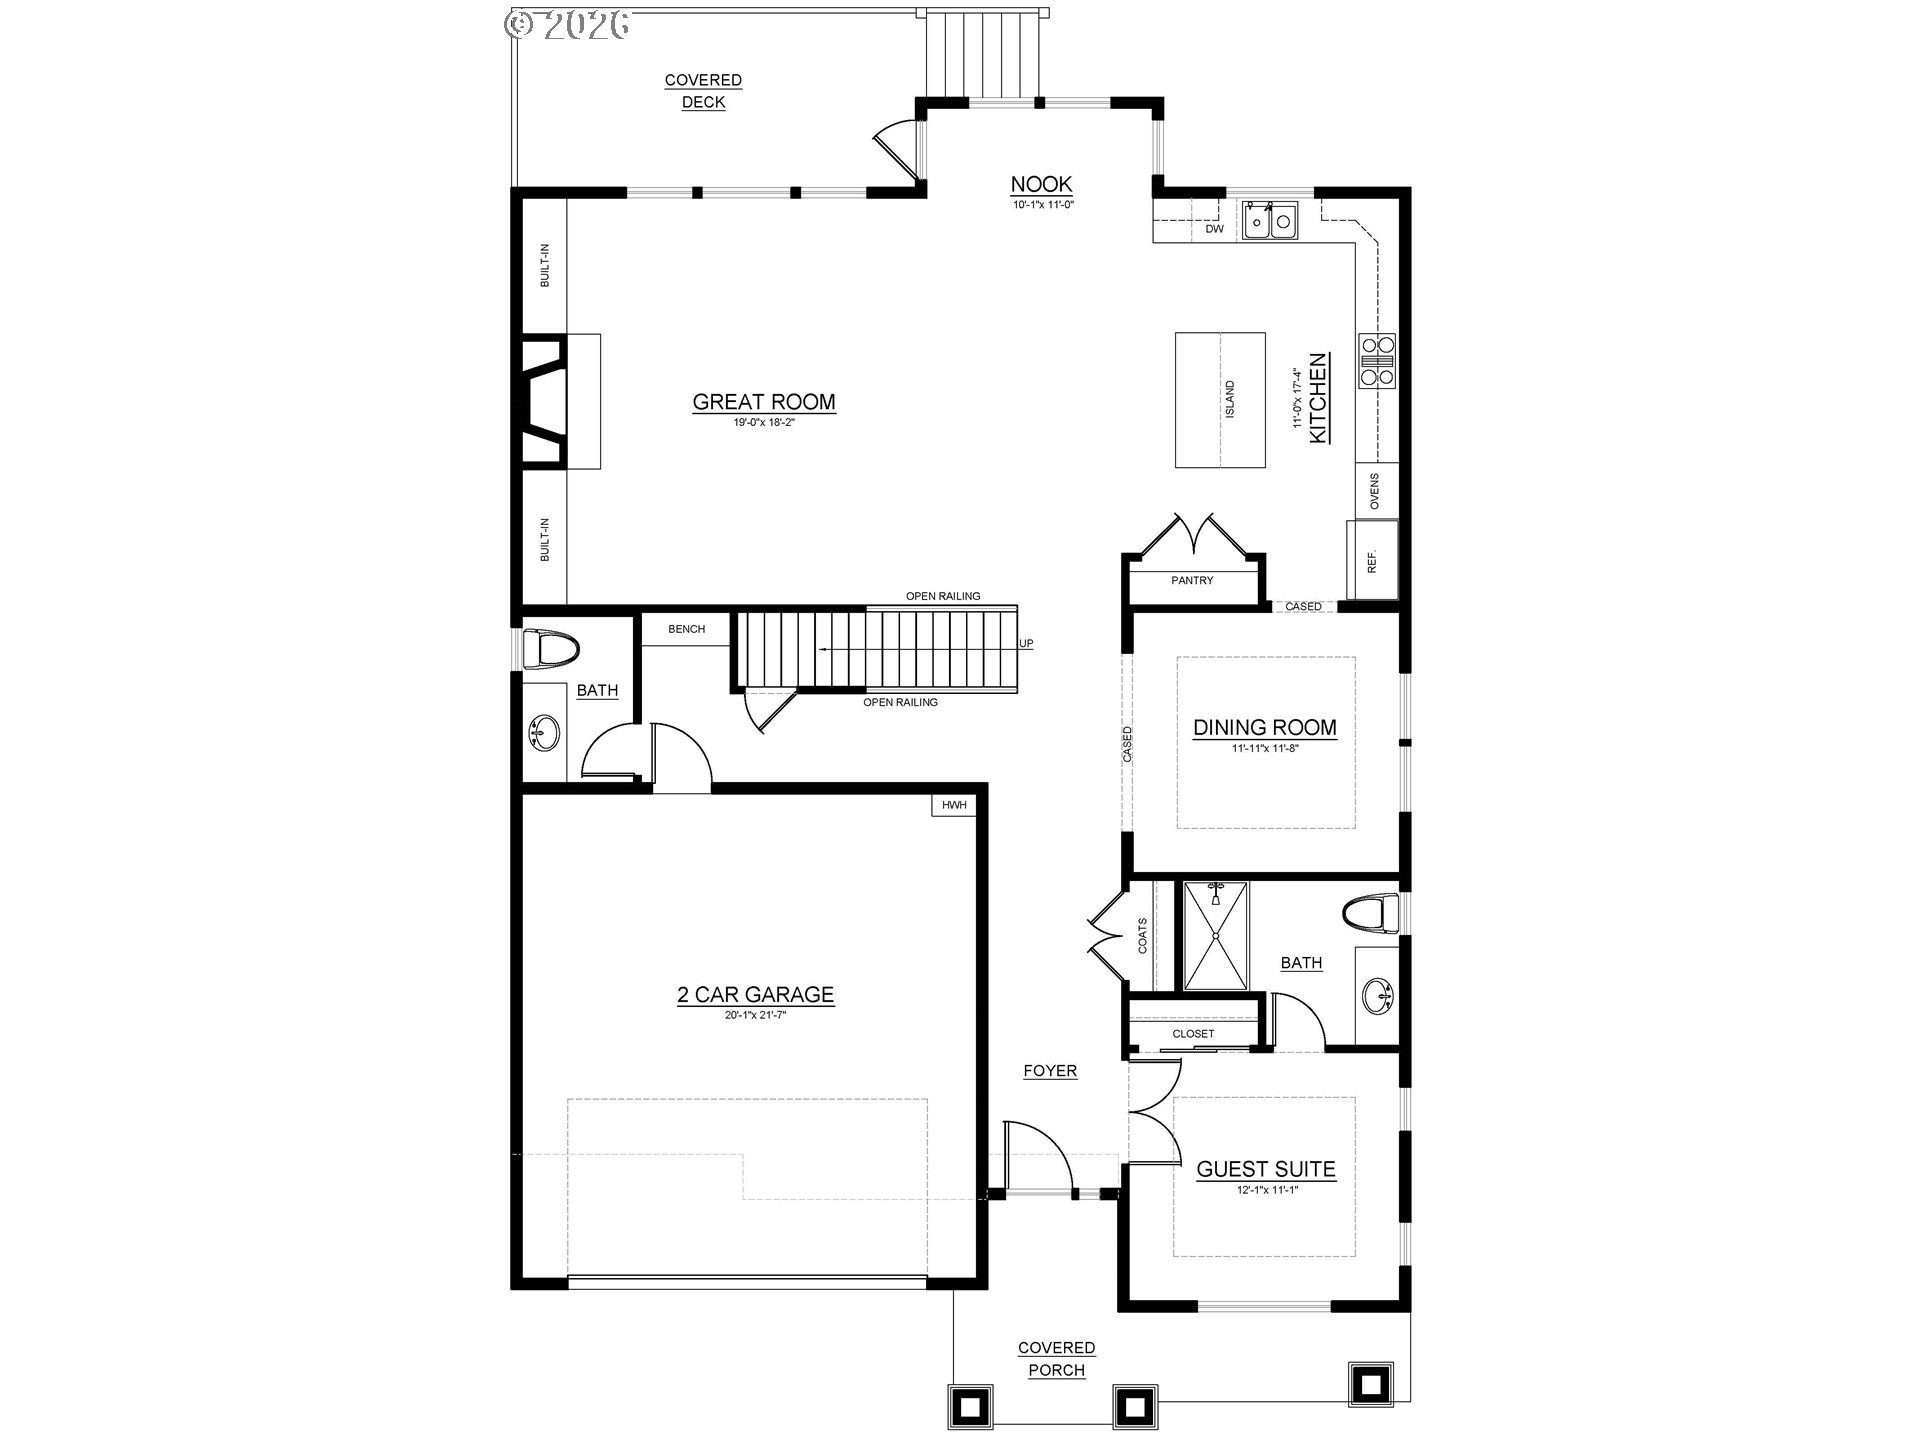
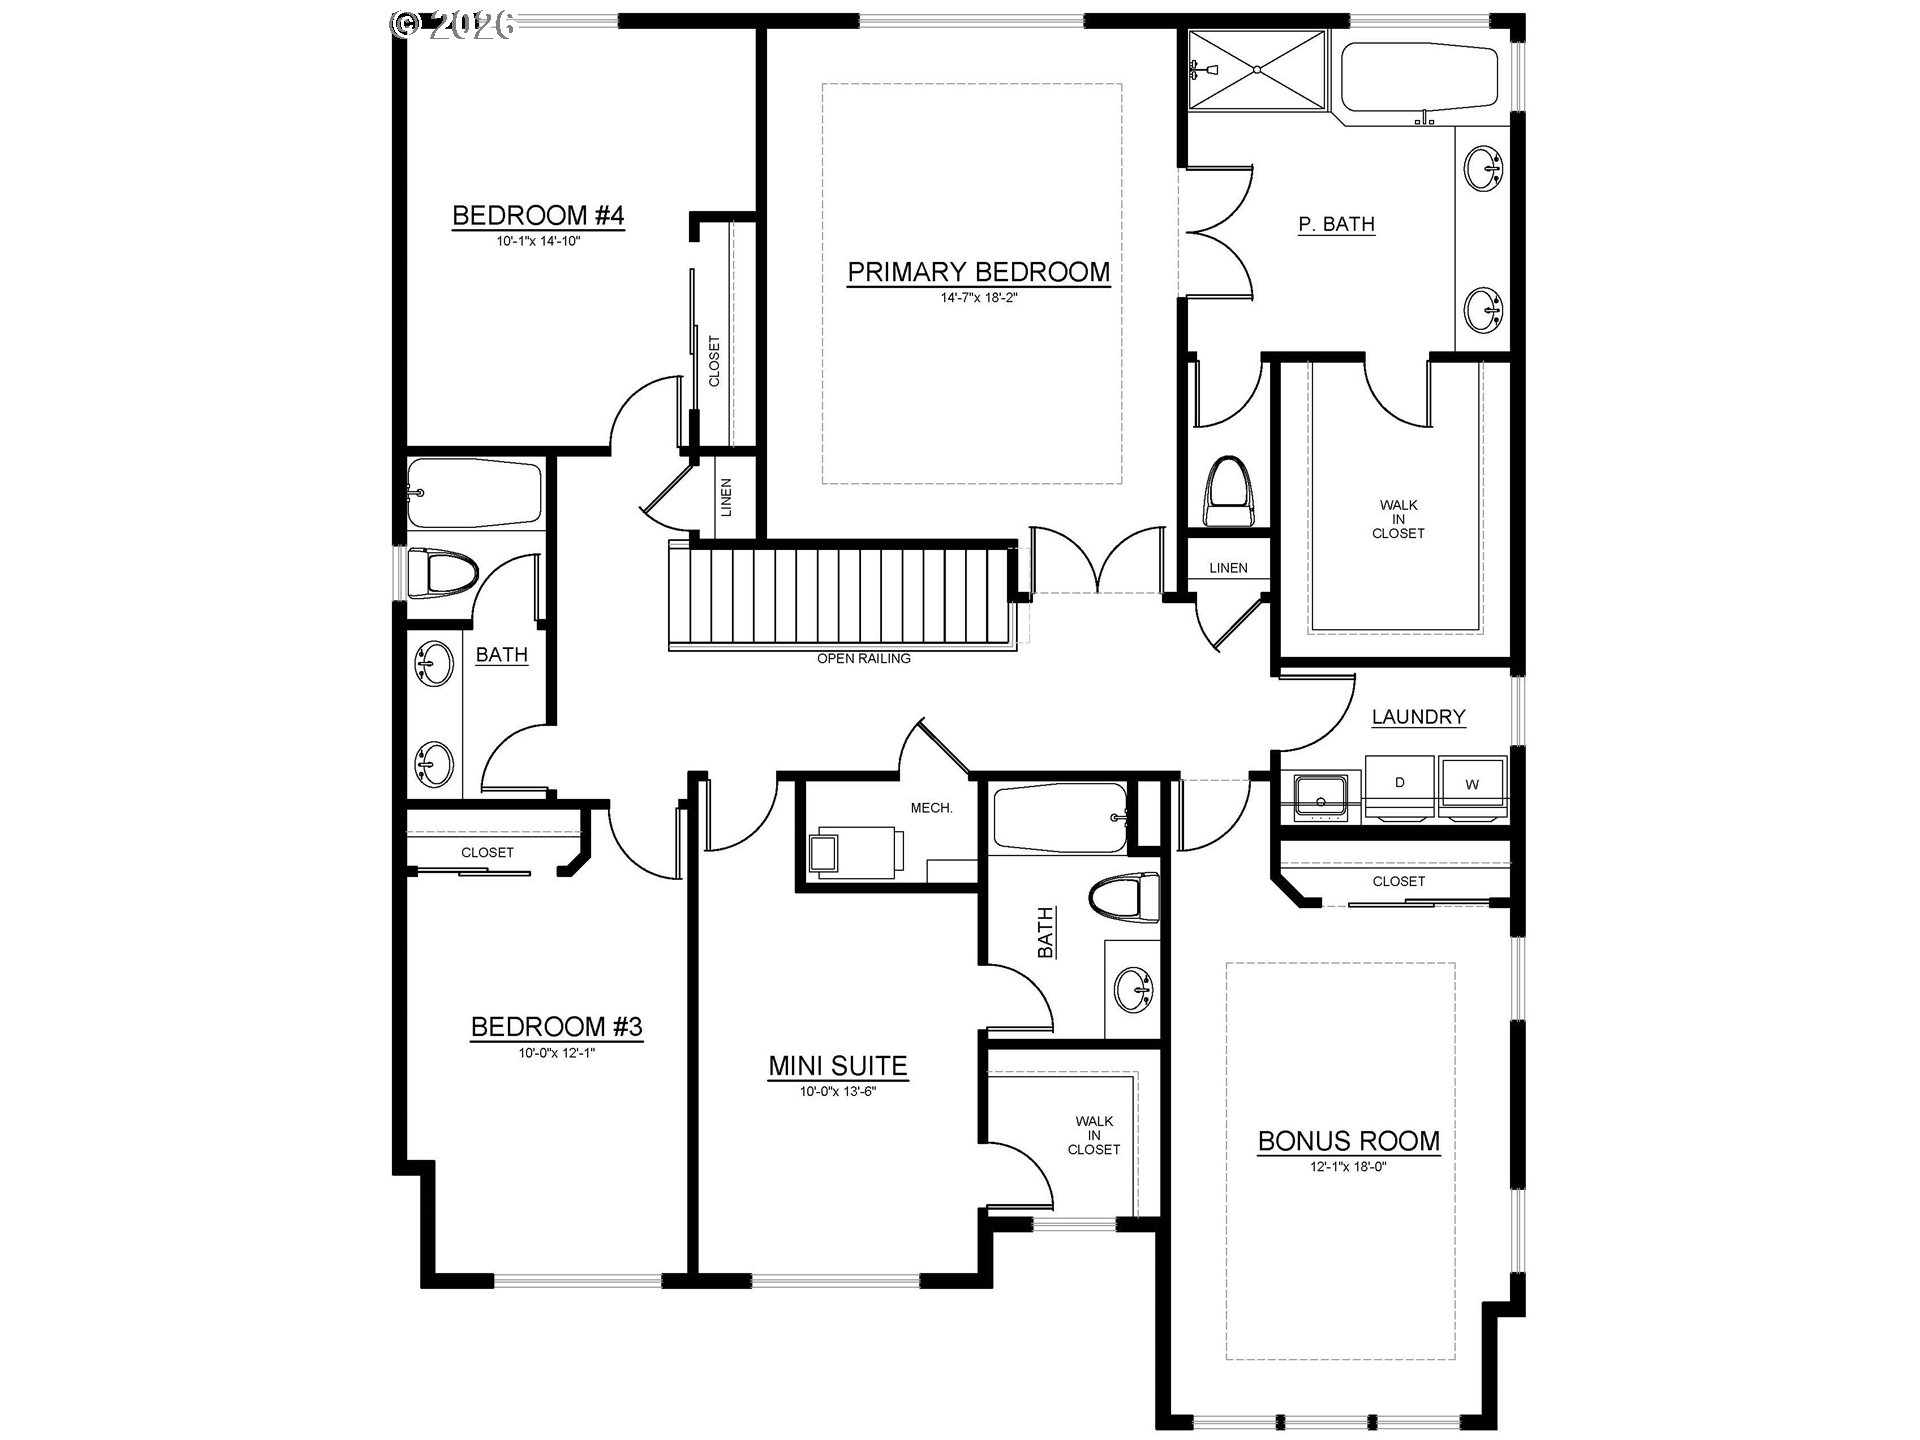
- Designed for modern living with an emphasis on health, comfort, and high performance, this 3,340 sq. ft. home offers a thoughtful balance of open space and functional design. The main level features a spacious great room with built-ins that flows seamlessly into the kitchen with a large island, dedicated pantry, and adjacent dining room—creating an ideal setting for both everyday living and entertaining. A main-level guest suite adds flexibility for visitors or multi-generational living, while carefully selected finishes throughout bring a refined, elevated feel. With 5 bedrooms and 4.5 bathrooms, the layout is designed to adapt to a variety of lifestyles. Upstairs, the primary suite offers a comfortable and private retreat with a walk-in closet and well-appointed bath, joined by additional bedrooms, a convenient laundry room, and a versatile bonus room perfect for a media space, playroom, or fitness area. A secondary mini-suite upstairs provides added privacy and convenience for guests or extended stays. Built with energy efficiency and indoor air quality in mind, this home delivers consistent comfort and lower utility costs for a healthier, more efficient way to live.*Exterior colors and finishes shown in renderings are for illustration purposes only and may not reflect the actual home. The current home is under construction. Taxes TBD.