

- ADDRESS:
- 4908 NE 62ND AVE Vancouver, WA 98661
- VIDEOS:
- Virtual Tour Virtual Tour 2 Print this Listing
- Price:
- $469,995
- Beds:
- 4
- Baths:
- 2.0
- Ft²:
- 1484
- Acres:
- 0.07
- MLS#:
- 281460166
- Lot Size:
- 3,000 to 4,999 SqFt
- Type:
- Detachd
- Zone:
- R-6
- County:
- Clark
- Style:
- 2 Stories
- Yr Built:
- 2026
- Status:
- Active
- Levels:
- 2
- Garage:
- Attached, Oversized
- Heat:
- Forced Air, Heat Pump
- Fireplace:
- Electric
- Roof:
- Composition
- Elem:
- Truman
- Middle:
- Gaiser
- High:
- Fort Vancouver
- Area:
- Vancouver: E Hazel Dell / Minnehaha
- Exterior:
- Covered Patio, Fenced, Yard
- Courtesy of:
- D. R. Horton
- Remarks:
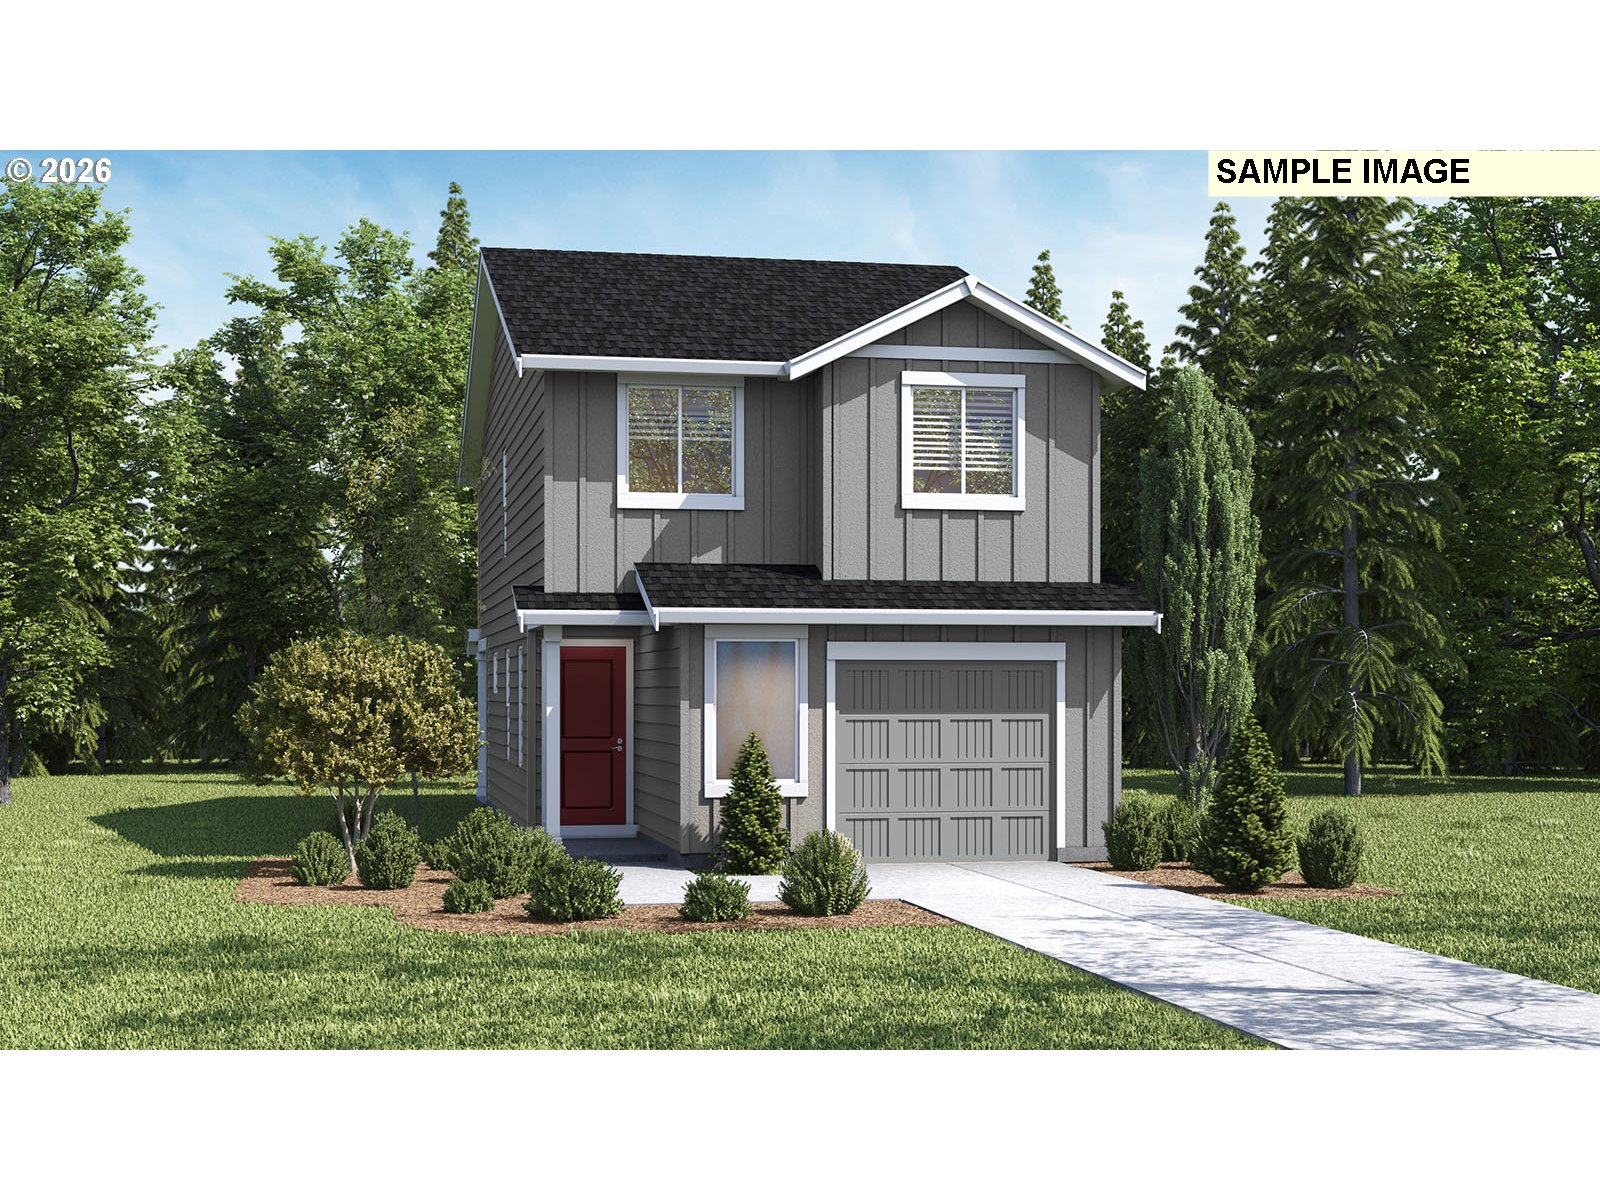
- Grand opening of Kunze Farms in Vancouver! For a limited time, get a below market rate on a 30-year fixed plus a HUGE FLEX CREDIT with preferred lender DHI Mortgage to help make your homeownership dreams a reality! Use toward closing costs, options, and upgrades your way! Enjoy the peace of mind and efficiency of all new systems plus an included 10-year builder home warranty when you buy this new build home! The Juniper floor plan is a streamlined single-family home available at Kunze Farms in Vancouver – with 4 bedrooms, 2 bathrooms, and an oversized attached garage. Enter the open main level into a gorgeous great room with a dining area and kitchen with an island. The convivial kitchen has stainless steel appliances, quartz countertops, and a full pantry for extra storage. A glimmering electric fireplace adds a pop of style to the living area. Upstairs, there’s a centrally located laundry closet with washer and dryer hookups and extra storage. The primary suite sports an ensuite bathroom and a walk-in closet. 3 more bedrooms surround a second full bathroom. Create a home office, home gym, or any configuration that fits your current needs. The front yard has irrigated landscaping for plenty of curb appeal. Right off the living room is a fenced backyard and covered patio, the perfect place to fill with a low-maintenance garden. All Juniper homes come with Smart features, including a doorbell and thermostat, so you can adjust or monitor your homes in a snap. Schedule a tour of Kunze Farms today and explore our beautiful community! Photos are representative of plan only and may vary as built.