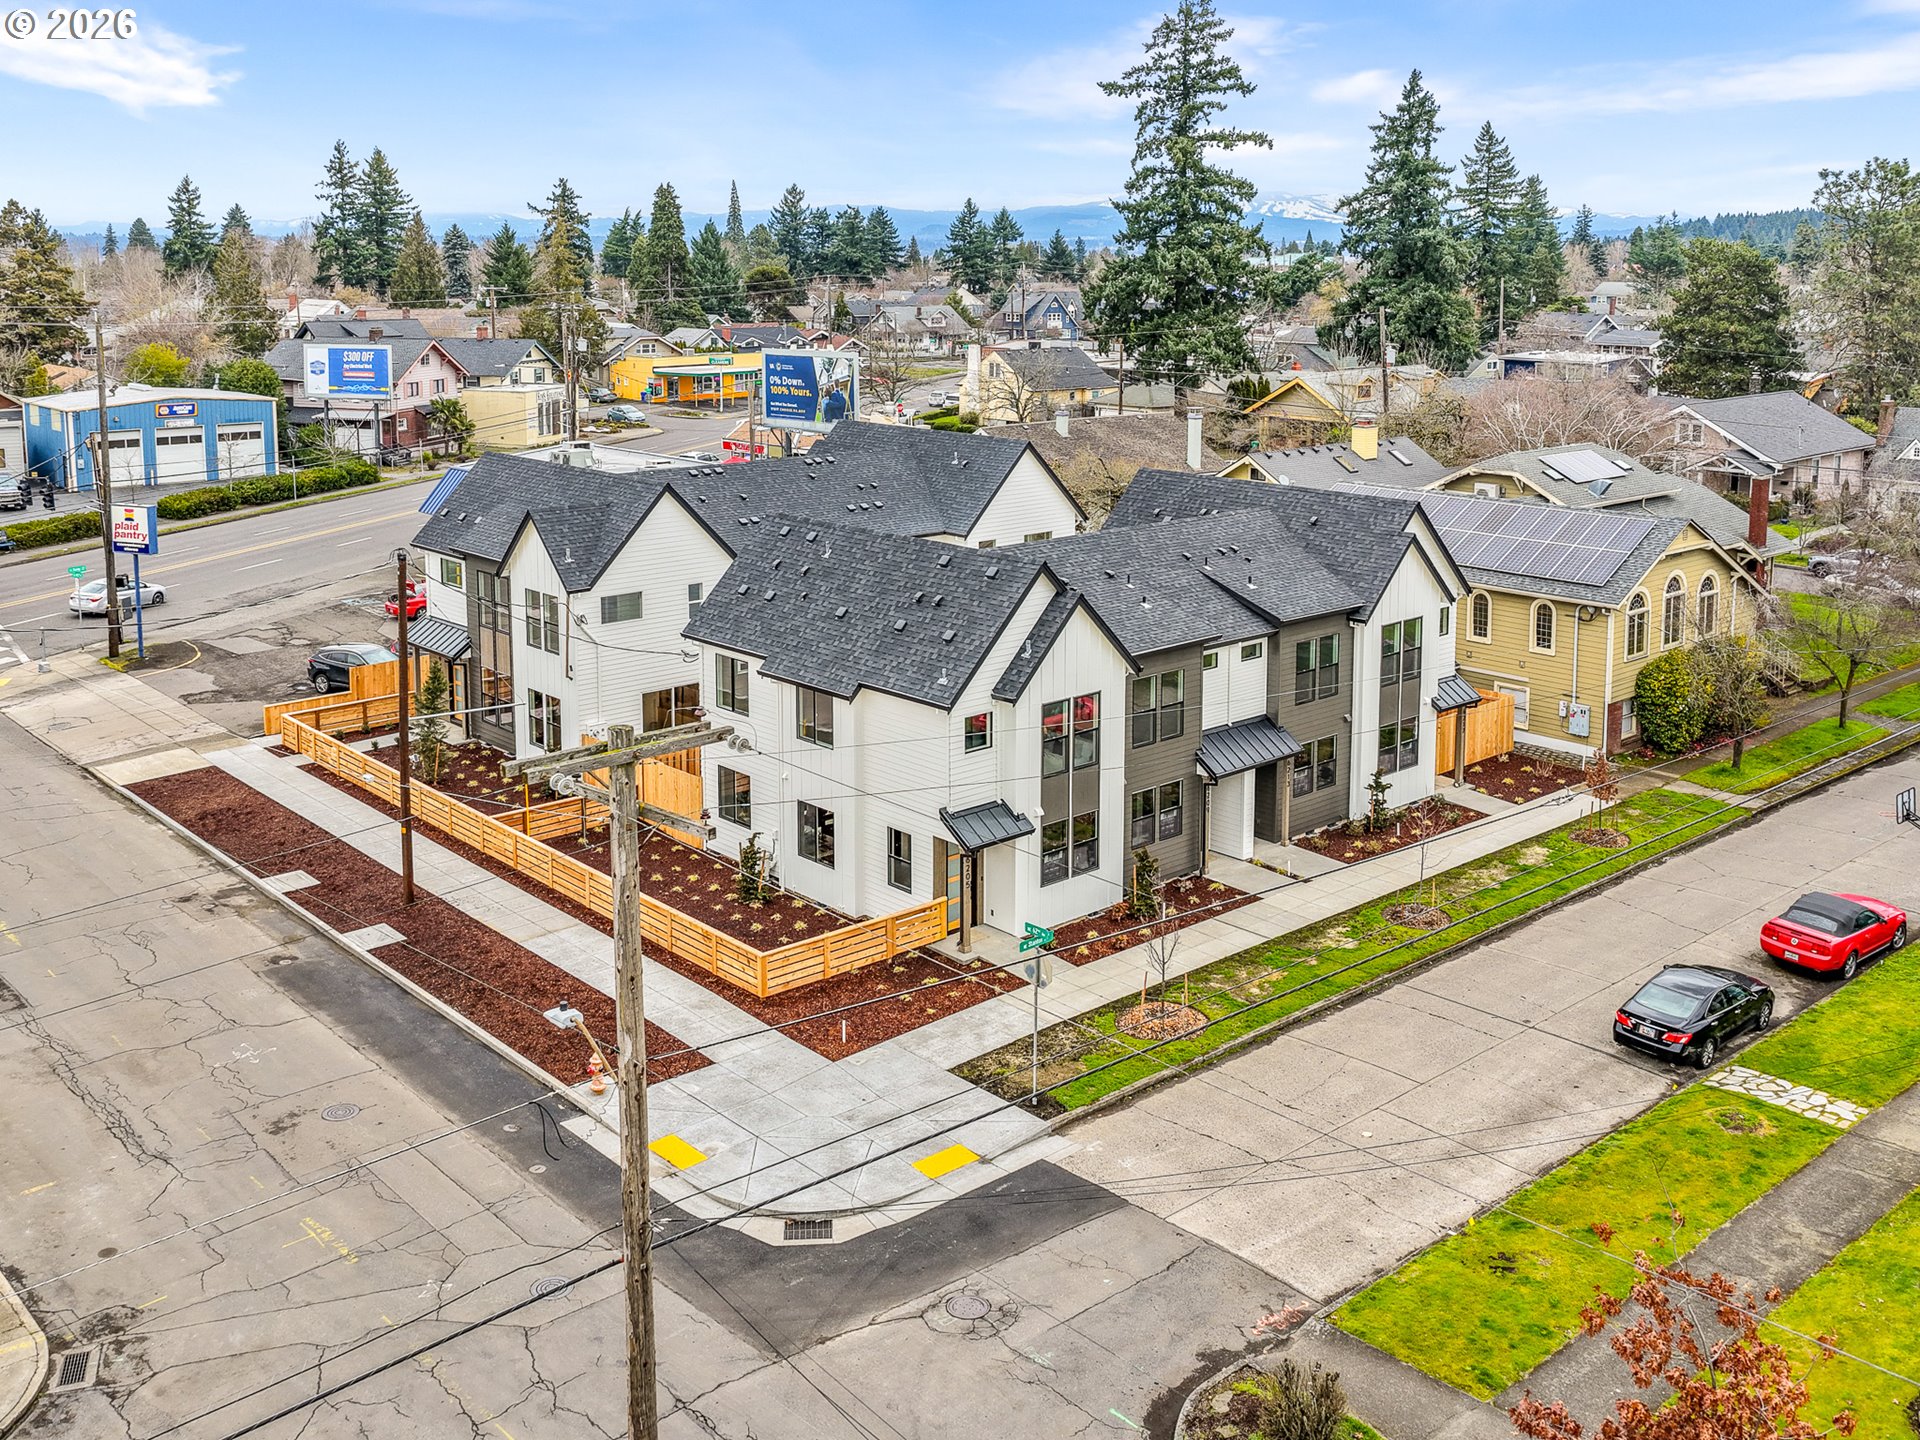


- ADDRESS:
- 2938 NE 62nd AVE Portland, OR 97213
- Videos:
- Virtual Tour Print this Listing
- Virtual Tour 2 Print this Listing
- Price:
- $2,889,900
- Units:
- 7
- Acres:
- 0.22
- Unit 1:
-
3 Bed
2.1 Bath
$2,950/mo
Features: Air Conditioning, Dishwasher, Range, Washer/Dryer Hookup - Unit 2:
-
3 Bed
2.1 Bath
$2,950/mo
Features: Air Conditioning, Dishwasher, Range, Washer/Dryer Hookup - Unit 3:
-
3 Bed
2.1 Bath
$2,950/mo
Features: Air Conditioning, Dishwasher, Range, Washer/Dryer Hookup - Unit 4:
-
2 Bed
2.1 Bath
$2,350/mo
Features: Air Conditioning, Dishwasher, Range, Washer/Dryer Hookup - Unit 5:
-
2 Bed
2.1 Bath
$2,350/mo
Features: Air Conditioning, Dishwasher, Range, Washer/Dryer Hookup - Unit 6:
-
2 Bed
2.1 Bath
$2,350/mo
Features: Air Conditioning, Dishwasher, Range, Washer/Dryer Hookup - Unit 7:
-
2 Bed
2.1 Bath
$2,350/mo
Features: Air Conditioning, Dishwasher, Range, Washer/Dryer Hookup - MLS#:
- 204317021
- Lot Size:
- 7,000 to 9,999 SqFt
- Type:
- Multi
- Zone:
- R2.5
- Yr Built:
- 2026
- Taxe/yr:
- $0.00
- County:
- Multnomah
- Status:
- Active
- Levels:
- 2
- Heat:
- Heat Pump, Mini Split, WallHeater
- Nhood/Bldg:
- ROSE CITY PARK
- View:
- Trees/Woods
- Elem:
- Rose City Park
- Middle:
- Roseway Heights
- High:
- Leodis McDaniel
- Lot Desc:
- Corner Lot, Level
- Area:
- Portland Northeast
- Courtesy of:
- Keller Williams Realty Portland Premiere
- Remarks:
- Located in Portland’s desirable Rose City Park neighborhood, this newly constructed 7 unit multifamily offering presents a rare opportunity to acquire a modern, low maintenance asset in a desirable and highly rentable pocket of close in Northeast Portland, with a projected pro forma cap rate of 5.6% at stabilization. All units are vacant, complete, and ready for lease up, giving investors immediate control over tenant placement, rental positioning, and stabilization strategy. The offering includes seven townhouse style residences across two buildings totaling approximately 7,179 square feet. Three end units offer 3 bedrooms, 2.1 bathrooms, and approximately 1,177 square feet each, while four interior units offer 2 bedrooms, 2.1 bathrooms, and approximately 912 square feet each, creating a portfolio total of 17 bedrooms, 14 full bathrooms, and 7 half bathrooms. The mix of two and three bedroom layouts broadens the prospective tenant pool and supports diversified rental demand. Crafted by a local boutique builder known for refined interior detailing, signature illuminated crown molding, architectural built ins, and designer accent walls, each residence combines polished finishes with a functional, tenant friendly layout. High ceilings and open great room living define the main levels, while upstairs laundry near the bedrooms adds everyday convenience. Interior unit bedrooms feature vaulted ceilings, end units benefit from larger private yards, and every residence includes private outdoor space plus energy efficient mini splits for year round heating and cooling. The Rose City Park location supports long term tenant appeal with convenient access to NE Sandy Blvd, the Hollywood District, grocery options, cafes, restaurants, parks, bike routes, and transit. Residents can enjoy nearby coffee, dining, errands, green spaces, and commuting options while living in one of close in Portland’s most established residential neighborhoods.