

- ADDRESS:
- 9710 SW 52ND AVE Portland, OR 97219
- VIDEOS:
- Virtual Tour 2 Print this Listing
- Price:
- $550,000
- Beds:
- 3
- Baths:
- 2.0
- Ft²:
- 2358
- Acres:
- 0.23
- MLS#:
- 186917405
- Lot Size:
- 10,000 to 14,999 SqFt
- Type:
- Detachd
- County:
- Multnomah
- Style:
- 2 Stories
- Yr Built:
- 1951
- Status:
- Active
- Levels:
- 2
- Garage:
- Detached, Oversized
- Heat:
- Baseboard, Forced Air - 90%
- Fireplace:
- Wood Burning
- Roof:
- Composition
- Accessibility:
- Garage on Main, Ground Level, Main Floor Bedroom w/Bath, Minimal Steps, Parking
- View:
- Territorial, Trees/Woods
- Elem:
- Markham
- Middle:
- Jackson
- High:
- Ida B Wells
- Lot Desc:
- Gentle Sloping, Private, Public Road, Trees
- Area:
- Portland NW/ SW/ S, Raleigh Hills
- Exterior:
- Fenced, Garden, Patio, Porch, RV Parking, Workshop
- Courtesy of:
- Living Room Realty
- Remarks:
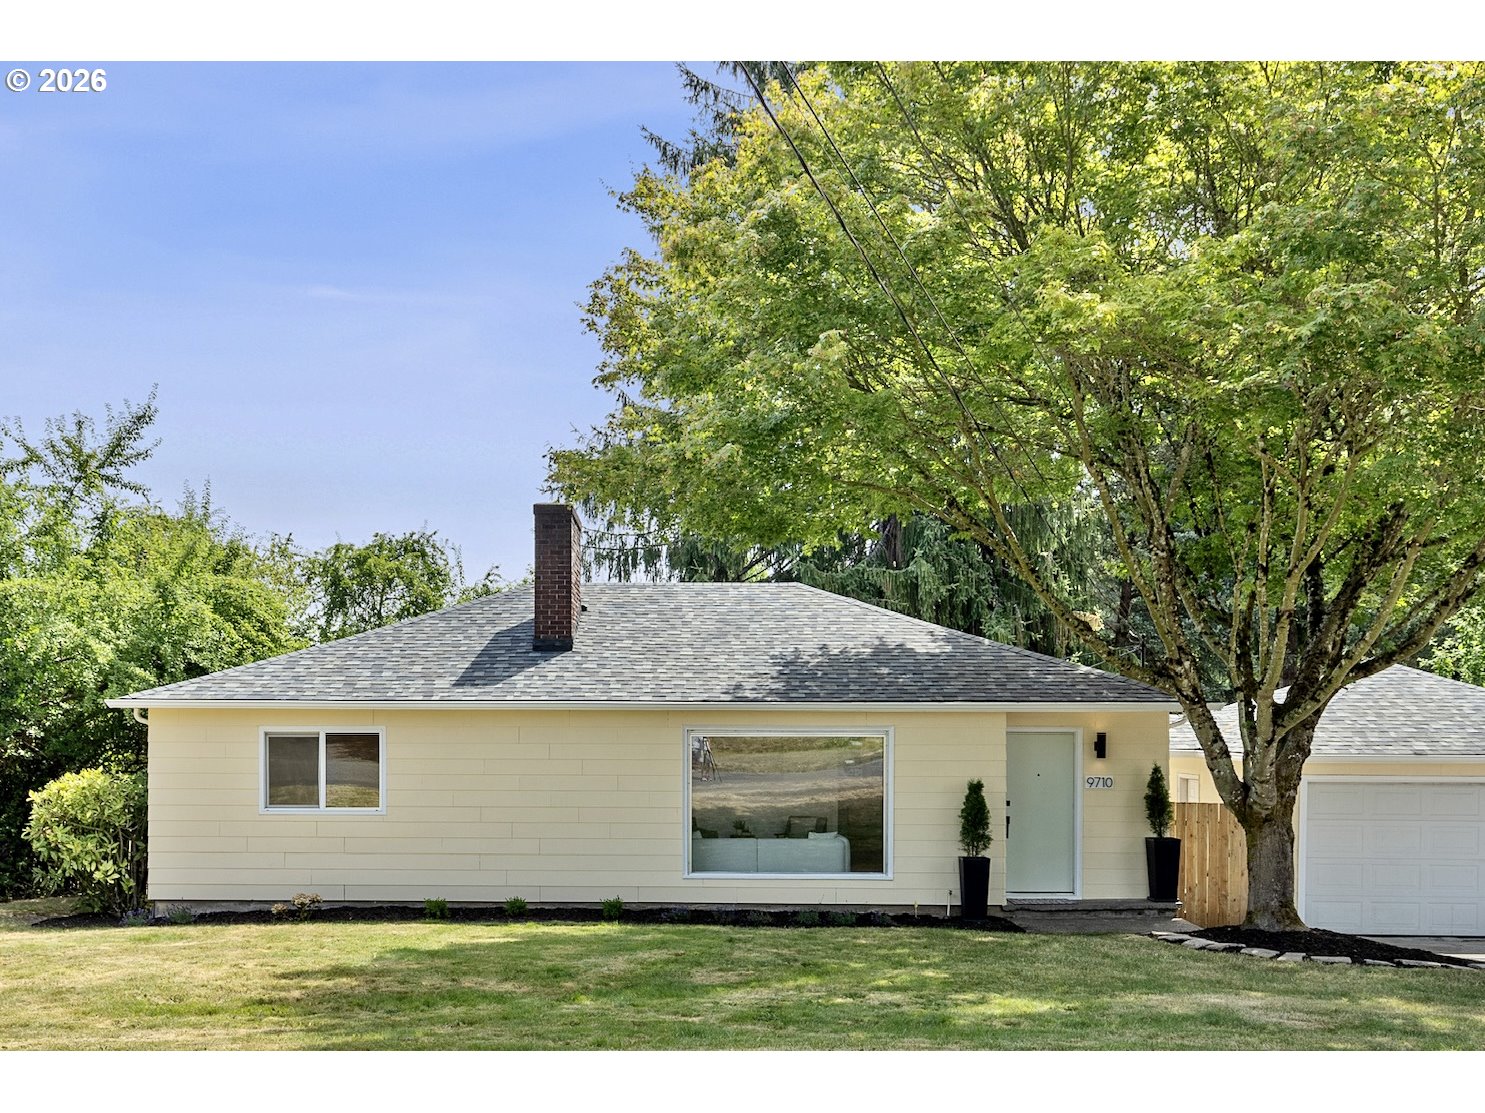
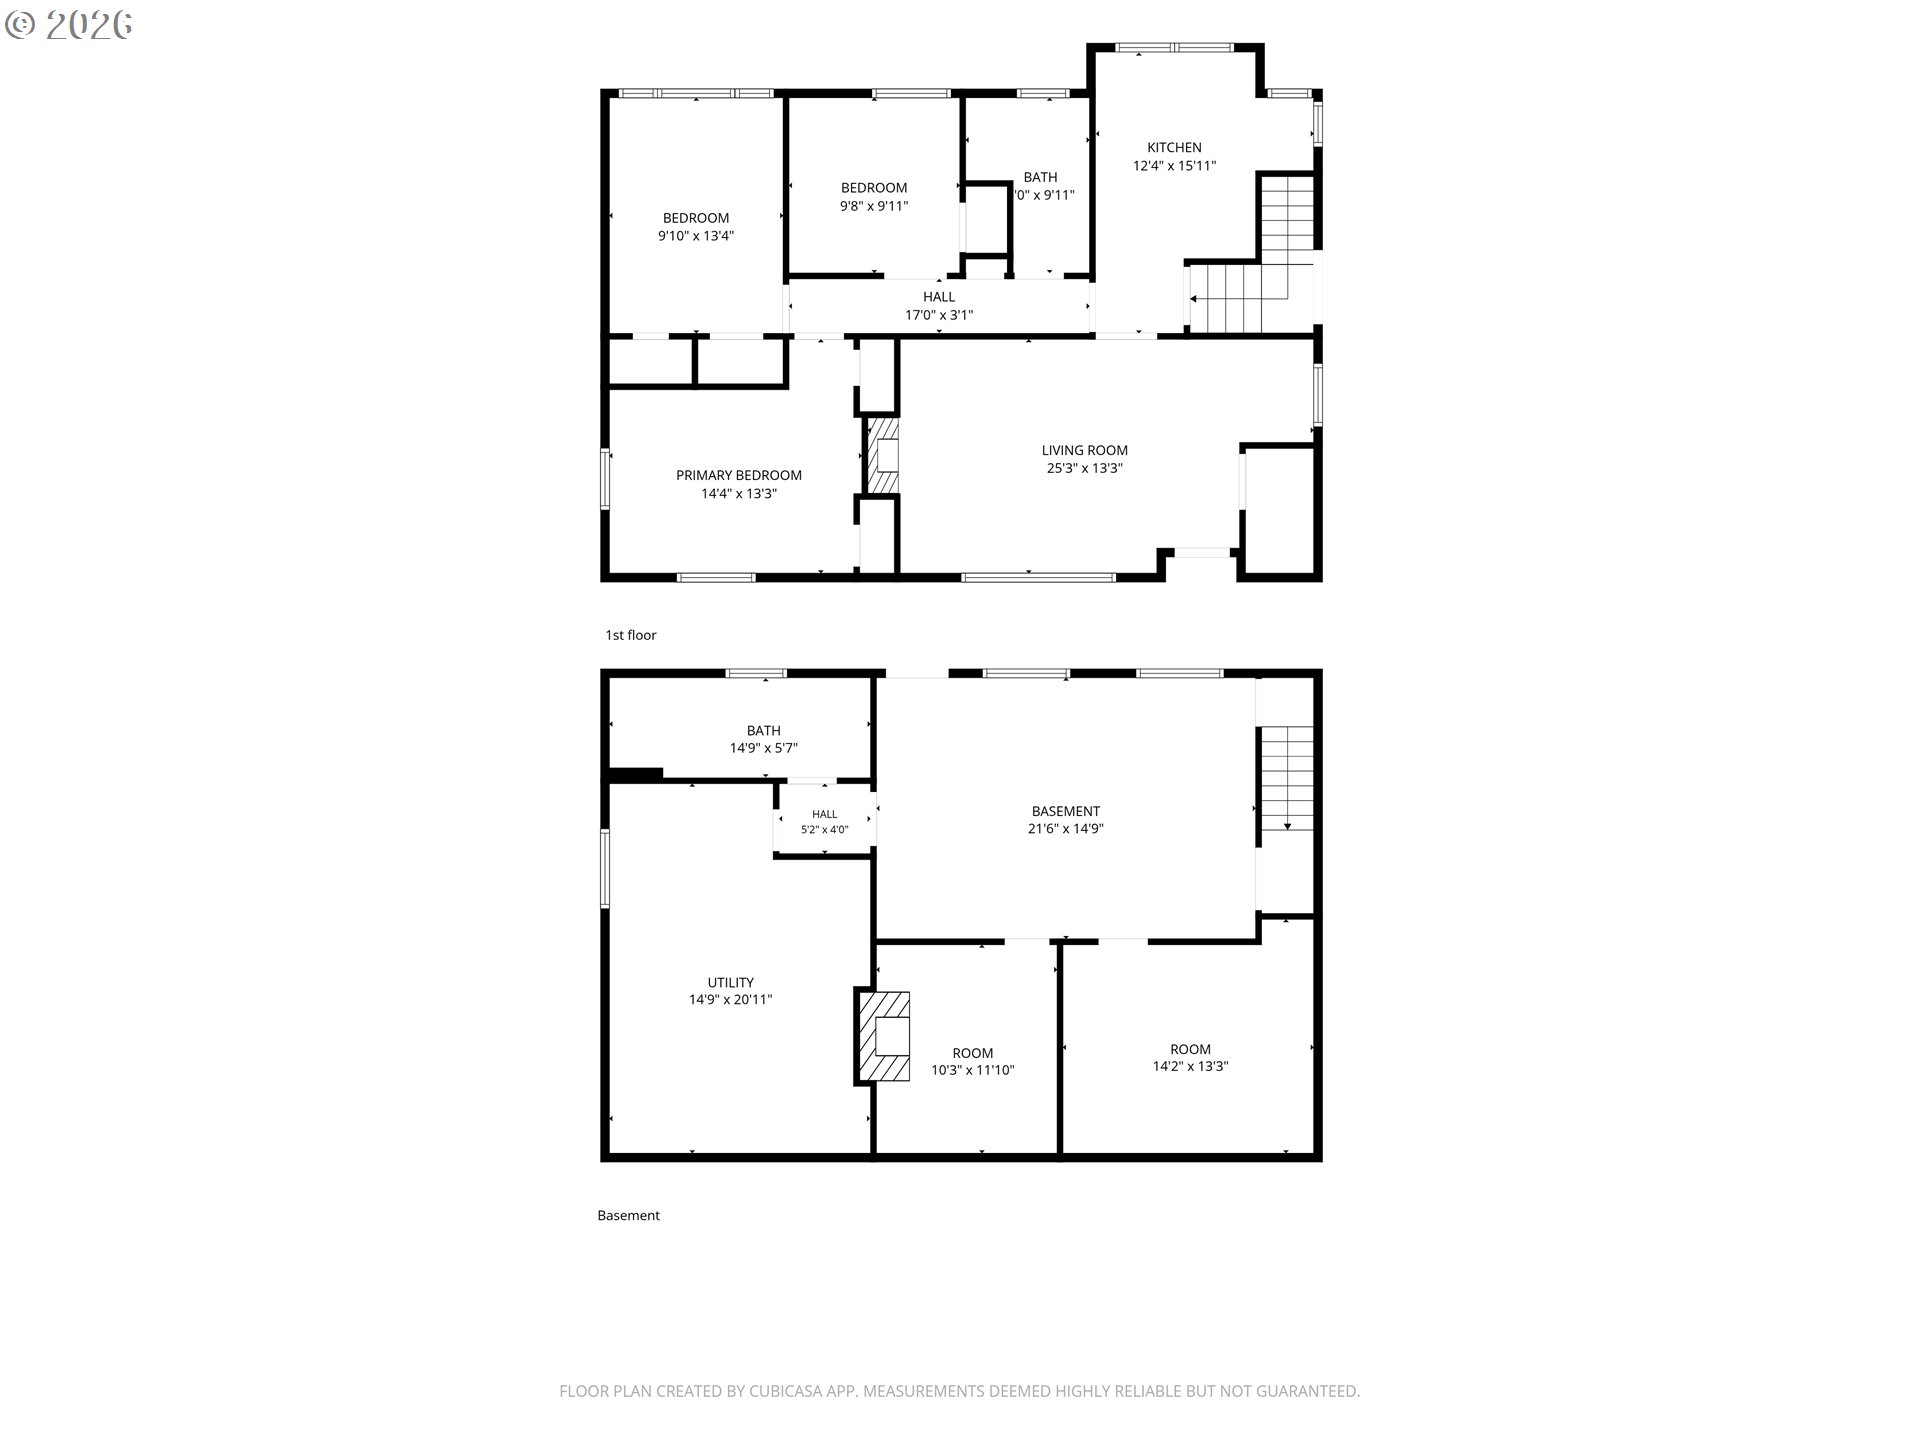
- Bright as a sunflower, this cheerful yellow midcentury ranch adds some extra sunshine to Ashcreek-Crestwood. Sitting on a double lot on a quiet dead-end street, this 3 bedroom, 2 bath home offers original character, thoughtful updates, a huge fenced yard, and plenty of room to grow. Inside, fresh paint, refinished oak hardwood floors, and new lighting complement the home's original midcentury charm. A wood-burning fireplace anchors the living room, where large west-facing windows bring in natural light. The kitchen has been updated with newer appliances, new butcher block counters and sink, new flooring and lighting, plus a sunny built-in breakfast nook that's perfect for morning coffee. A separate dining area offers more room to gather. Down the hall, the full bathroom has been remodeled with a new tub, vanity, mirror, flooring, and lighting. Three bedrooms complete the main floor, including two generously sized rooms with large windows and double closets. With minimal steps, the main floor lives like a single-level home. Downstairs, the daylight basement is full of possibilities, from a home office to a multigenerational setup or potential ADU conversion. A separate exterior entrance, full bathroom, tall ceilings, laundry area, fireplace, and multiple bonus rooms create a flexible space ready for your vision. Major systems have been addressed: new roof and newer electrical panel, plus extensive rewiring and replumbing completed over the years. Outside, the oversized fenced yard feels like your own private park, with plenty of room for gardening, pets, and entertaining. Maple, spruce, and plum trees provide shade and privacy, while the patio offers a sweet spot for summer dinners. A 2 car garage, RV parking, and long driveway provide space for vehicles, toys, and projects. Tucked into a close-knit neighborhood with easy access to I-5, the home is minutes from schools, parks, SW Community Center, PCC Sylvania, and Multnomah Village. [Home Energy Score = 3. HES Report at https://rpt.greenbuildingregistry.com/hes/OR10201039]