
- ADDRESS:
- 2988 LAKEVIEW BLVD Lake Oswego, OR 97035
- VIDEOS:
- Virtual Tour Print this Listing
- Price:
- $7,995,000
- Beds:
- 4
- Baths:
- 5.1
- Ft²:
- 5660
- MLS#:
- 155305998
- Lot Size:
- 7,000 to 9,999 SqFt
- Type:
- Detachd
- County:
- Clackamas
- Style:
- 3 Stories
- Yr Built:
- 2026
- Status:
- Active
- Levels:
- 3
- Garage:
- Attached
- Heat:
- Forced Air - 95+%
- Fireplace:
- Gas
- Roof:
- Composition, Membrane
- Accessibility:
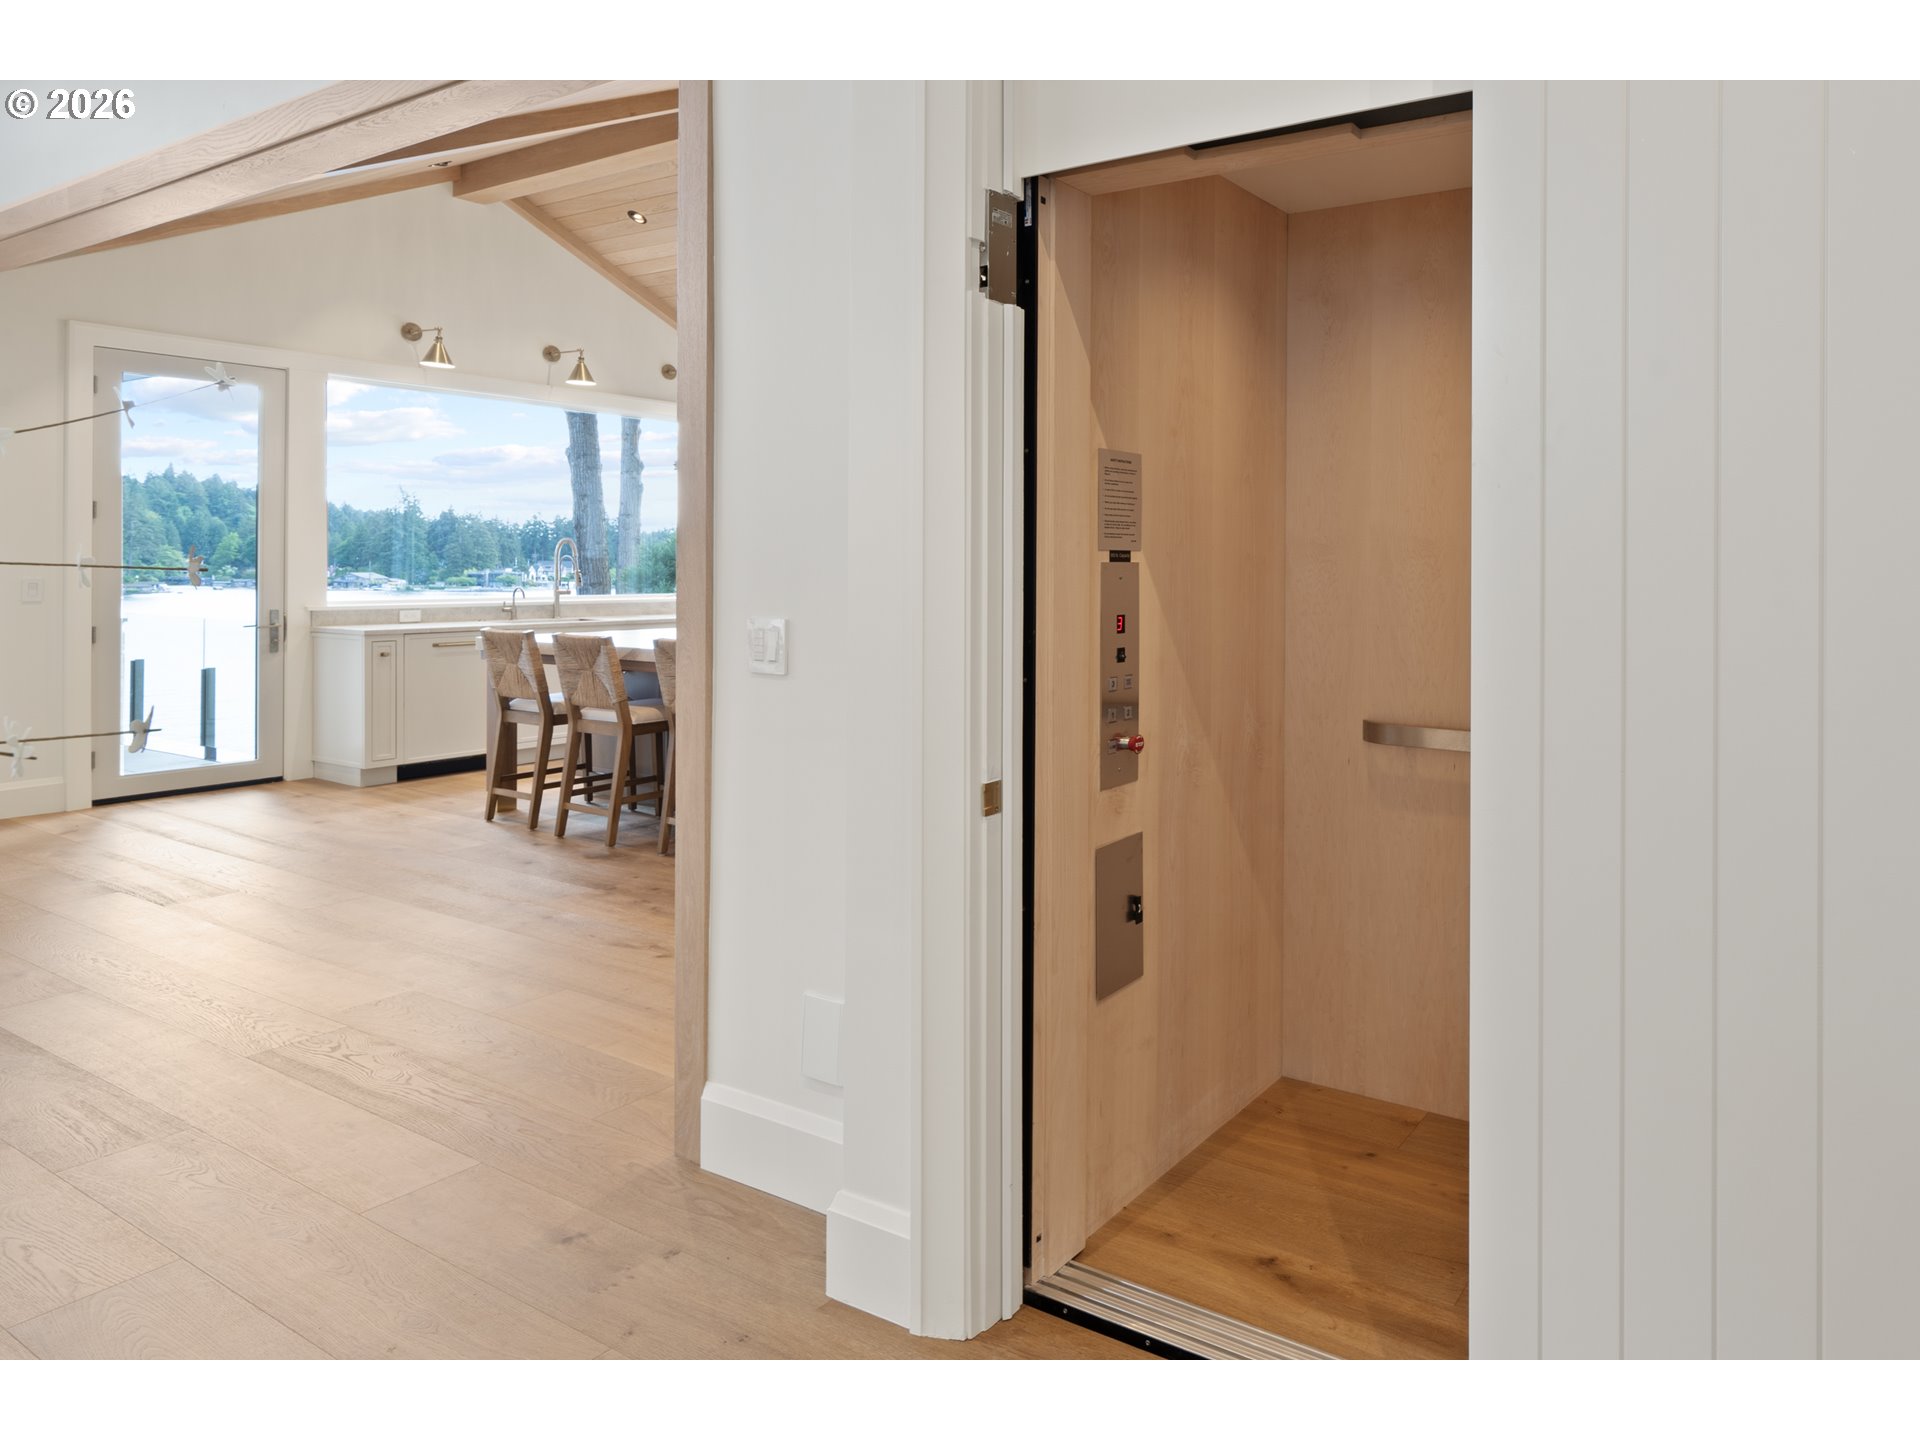
- Accessible Elevator Installed, Garage on Main, Natural Lighting, Walk-in Shower
- View:
- Lake, Trees/Woods
- Elem:
- Lake Grove
- Middle:
- Lake Oswego
- High:
- Lake Oswego
- Lot Desc:
- Sloped
- Area:
- Lake Oswego, West Linn
- Exterior:
- Boat House, Covered Deck, Covered Patio, Deck, Yard
- Courtesy of:
- Real Broker
- Remarks:
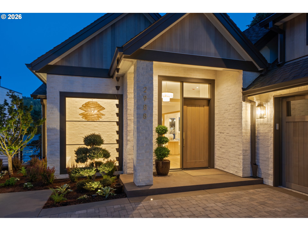
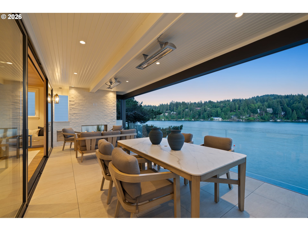
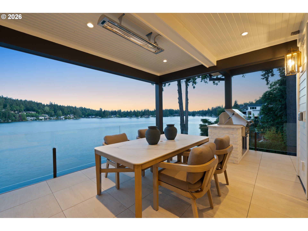
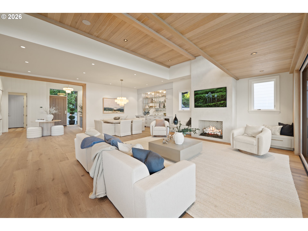
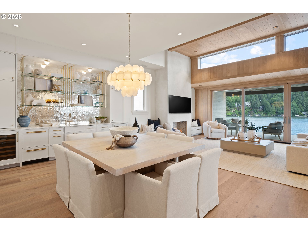
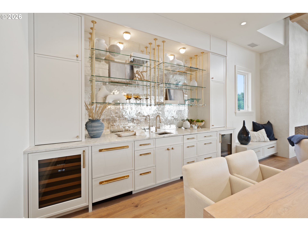
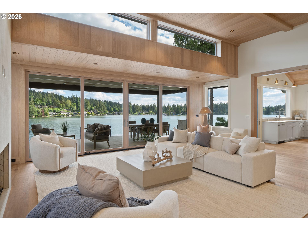
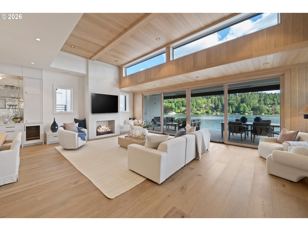
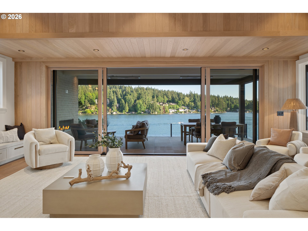
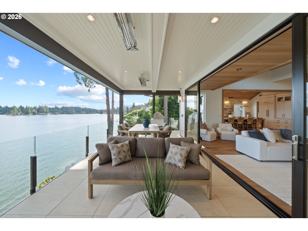
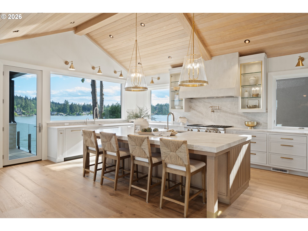
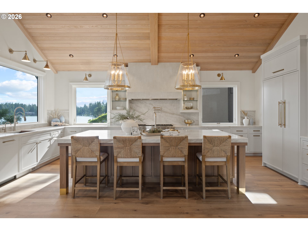
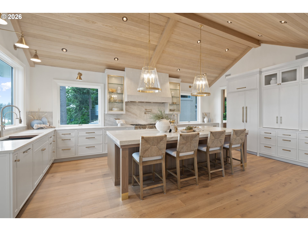
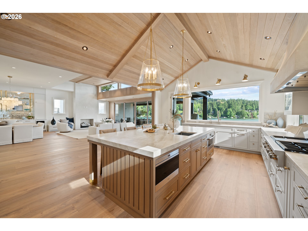
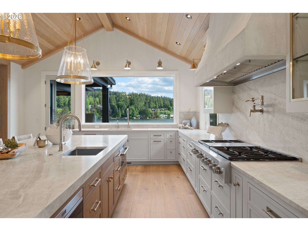
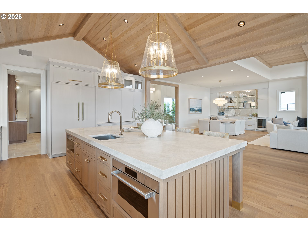
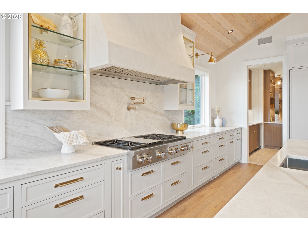
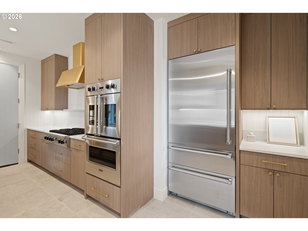
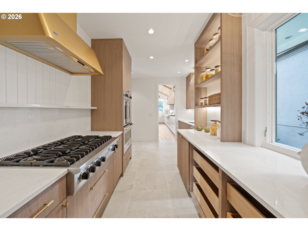
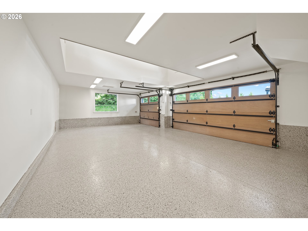
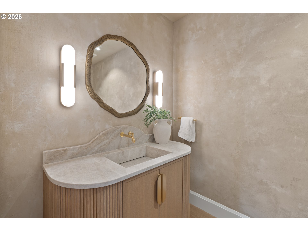
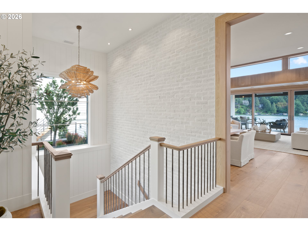
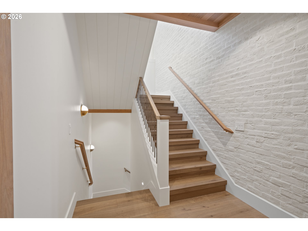
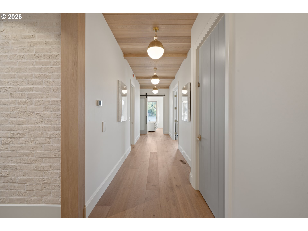
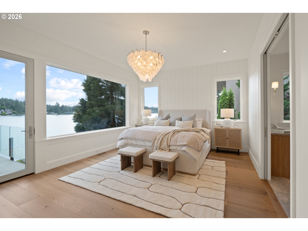
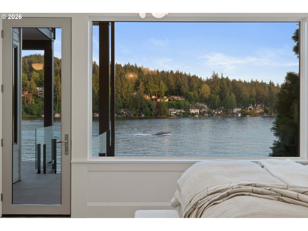
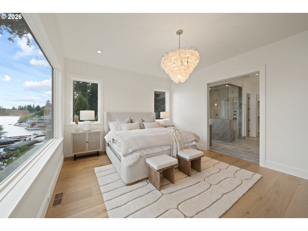
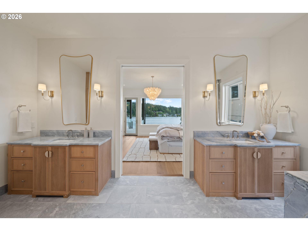
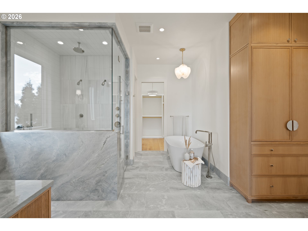
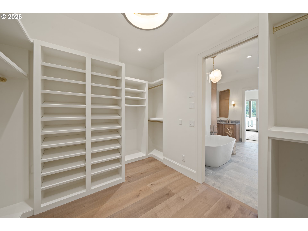
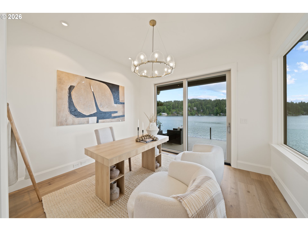
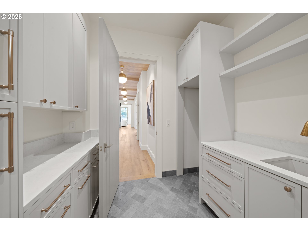
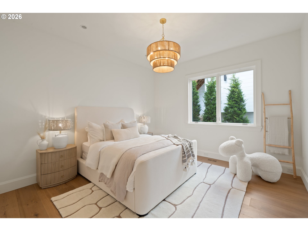
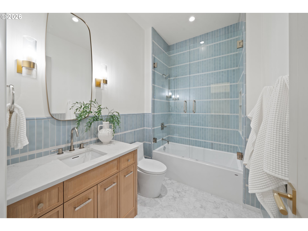
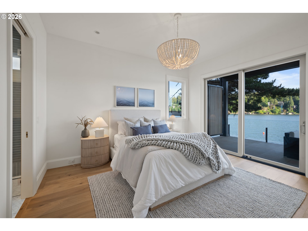
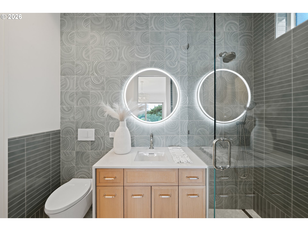
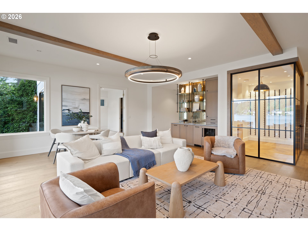
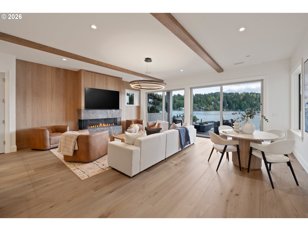
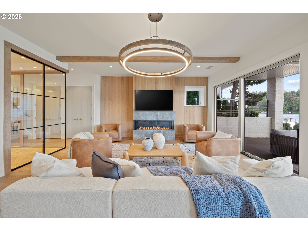
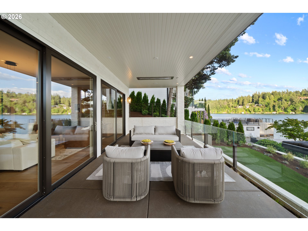
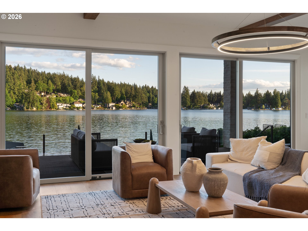
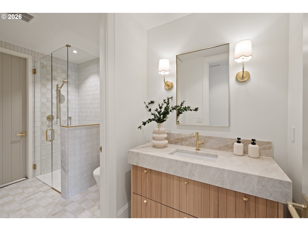
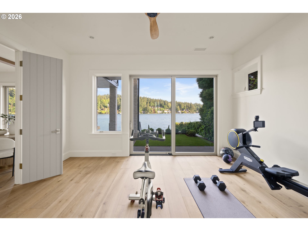
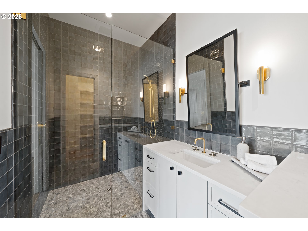
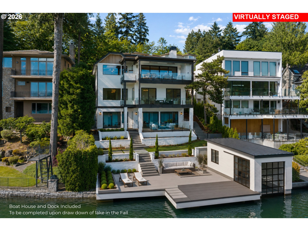
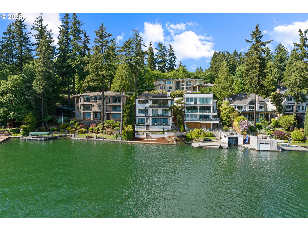
- A one-of-a-kind south-facing lakefront residence where elevated design, craftsmanship, and panoramic views come together. Built by Stoneridge Custom Development, one of Lake Oswego’s premier custom builders with over 25 years of creating iconic lake homes, this warm, modern lake house offers a rare opportunity. Bathed in sunlight and designed to capture lake vistas with seamless indoor-outdoor living, this unrivaled residence brings together architecture by Keith Abel Design and interior design by Charla Ray Interiors. Vaulted wood-clad ceilings, wide-plank white oak hardwoods, plaster and whitewashed brick accents, designer lighting, brass hardware, custom millwork, and expansive lake-facing glass define the home’s refined material palette. The impressive chef’s kitchen boasts an oversized island, Wolf gas range, Sub-Zero refrigeration, custom cabinetry, and Taj Mahal quartzite counters and backsplash, plus a full prep kitchen with additional refrigeration, oven, storage, and serving space. The great room and dining area seamlessly integrate with covered outdoor living, complete with heaters, gas fireplace, lounge and dining areas, glass railings for unobstructed views, and custom lighting by Oregon Outdoor Lighting. The living spaces feature plaster-finished fireplaces with Samsung Frame televisions for a clean, high-end aesthetic. The primary suite with deck access overlooking the lake is paired with spa-inspired bath with dual vanities, soaking tub, steam shower, and custom closet. The lower-level bonus lounge showcases a glass-enclosed wine display, wet bar, gas fireplace, fitness/flex room with ensuite bath, and walk-out access to covered patio and terraced lakefront yard. An elevator, mud and laundry room, oversized finished 3-car garage with room for lift, ample storage, radiant heated flooring in all bathrooms, and large unfinished flex space complete the home’s amenities. Boathouse and dock are included, scheduled for winter completion after lake drawdown.