








- ADDRESS:
- 202 NW QUAIL GARDENS PL Hillsboro, OR 97124
- VIDEOS:
- Print this Listing
- Price:
- $650,000
- Beds:
- 5
- Baths:
- 2.1
- Ft²:
- 2562
- Acres:
- 0.17
- MLS#:
- 128923834
- Lot Size:
- 7,000 to 9,999 SqFt
- Type:
- Detachd
- County:
- Washington
- Style:
- 2 Stories
- Yr Built:
- 2019
- Status:
- Active
- Levels:
- 2
- Garage:
- Attached
- Nhood/Bldg:
- WHSB
- Heat:
- ENERGY STAR Qualified Equipment, Mini Split, Zoned
- Fireplace:
- Gas
- Roof:
- Composition, Shingle
- Accessibility:

- Accessible Doors, Accessible Entrance, Accessible Full Bath, Accessible Hallway(s), Garage on Main, Ground Level, Main Floor Bedroom w/Bath, Minimal Steps, Stair Lift, Utility Room On Main
- View:
- Park/Greenbelt, Seasonal, Trees/Woods
- Elem:
- McKinley
- Middle:
- Evergreen
- High:
- Glencoe
- Lot Desc:
- Cul-de-sac, Flood Zone, Green Belt, Level, Private Road, Seasonal
- Area:
- Hillsboro, Forest Grove
- Exterior:





- Covered Deck, Covered Patio, Fenced, Private Road, Xeriscape Landscaping, Yard
- Courtesy of:
- Premiere Property Group, LLC
- Remarks:
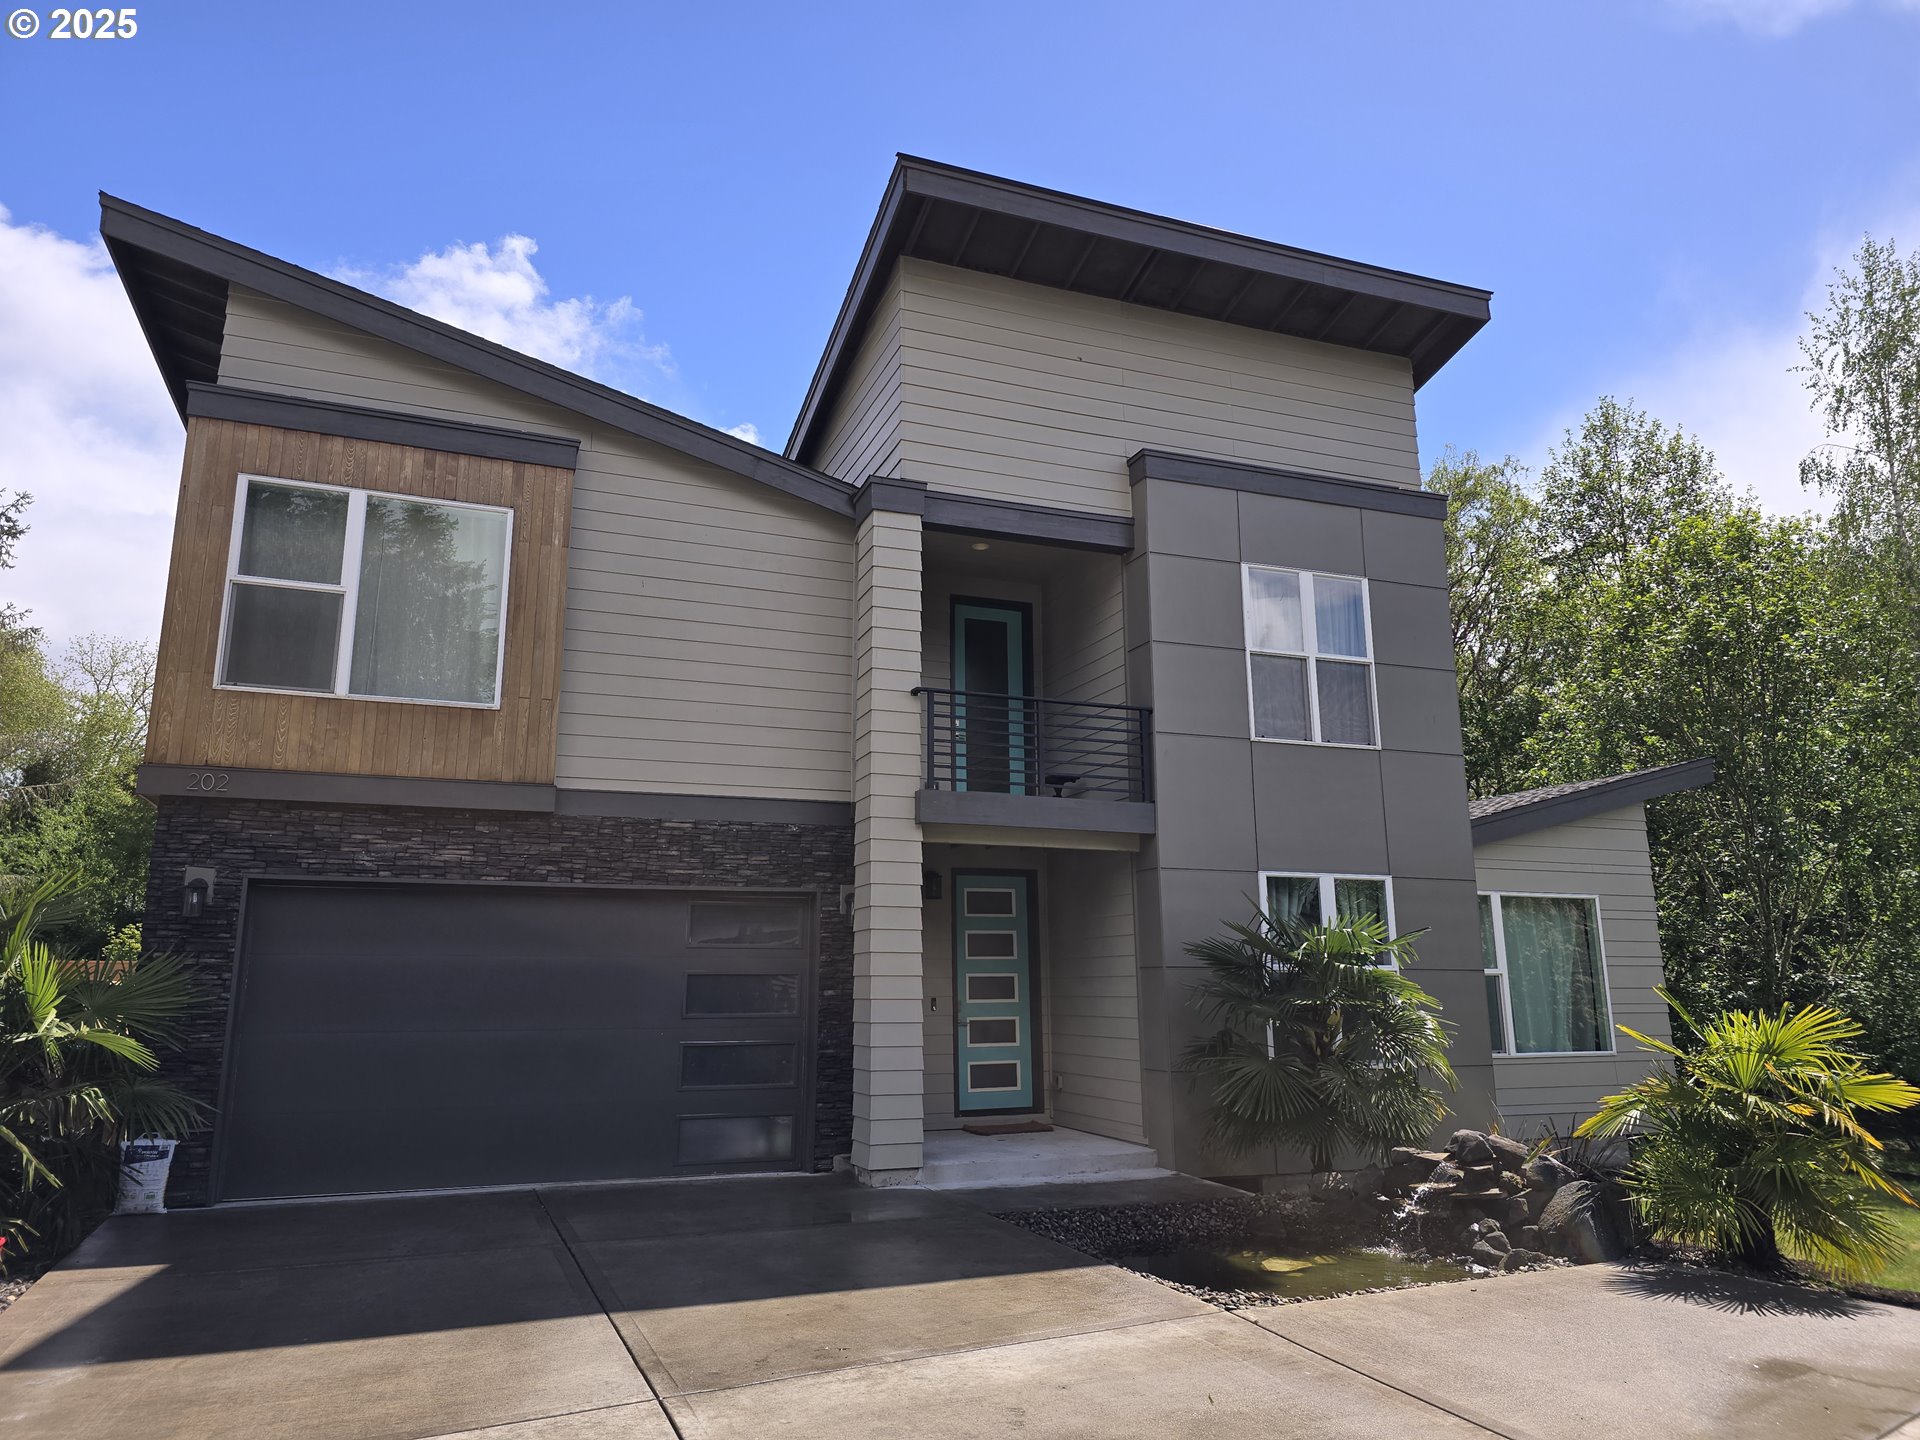

























- Motivated Seller for this 2019 built Custom Home w/ an Open Concept floor plan. Bonus-there is an extremely spacious Primary Suite on the main floor too! The wide Entry Hall greets you & leads to the centrally located Great Room w/ Cozy gas Fireplace & built-ins as a focal point. A chef's delght - the Gourmet Kitchen has Tons of Storage, Quartz Countertops, High-end Stainless Steel appliances, full glass tile backsplash & an 8-ft Island w/ Eating Bar. From this area a sliding glass door leads to the Main Floor Covered Deck & Concrete Patio. Both spaces are Perfect for outdoor enjoyment year-round. Main floor living is a breeze w/ the oversixed Primary Suite & Laundry on the Main Floor. Enter this amazing suite thru double doors that lead to the Sitting area & Spa-like Ensuite that includes a Soaking tub, Semi-frameless glass enclosed Walk-in Shower & Custom Walk-in Closet. My favorite feature – direct access to the Laundry rm from the Primary Walk-in Closet, as well as the Main Hallway. Upstairs you’ll find 4 additional Light & Bright Bedrooms w/ Closet Organizers. Each Bedroom has its own heat & A/C controller. The Open Hallway upstairs along w/ a full light door leading to a small 2nd floor covered deck, give the upstairs a open airy feeling. Added features include a motorized Chair Lift allowing for easy accessibility throughout the home. 2-car garage w/ remote & keypad access, Car Charger, a large fully fenced backyard, home Water Softener, Solar Panels that contribute to a top-tier HES score of 10. Sold As-Is. NO HOA! Less than a mile to downtown Hillsboro's Shops & Restaurants. The home backs to large green space that is very useable - pick fruit, grow a garden, or enjoy walks in nature. McKay Creek Golf Course is walking distance. This home is located at the end of a quiet cul-de-sac and waiting for its new owners - is that You?? Schedule your Private Tour Today! [Home Energy Score = 10. HES Report at https://rpt.greenbuildingregistry.com/hes/OR10227657]